2565 Elm Hurst Street
SEE ALL PHOTOS
2565 Elm Hurst Street
Sold

2565 Elm Hurst Street

2565 Elm Hurst Street, Merritt Island, FL 32953

$399,900
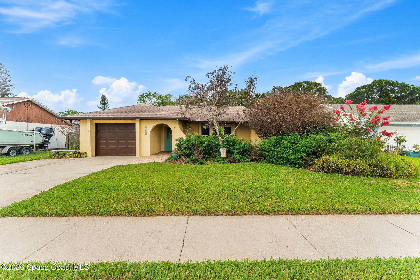
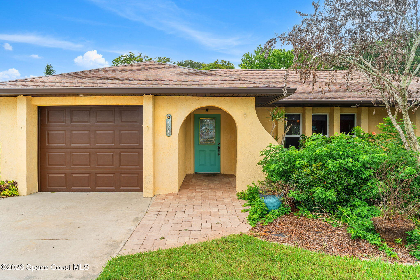
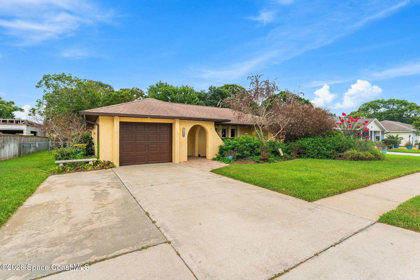
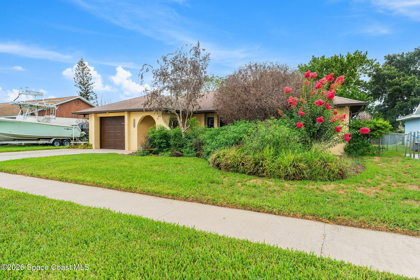
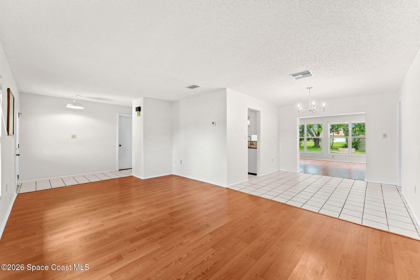
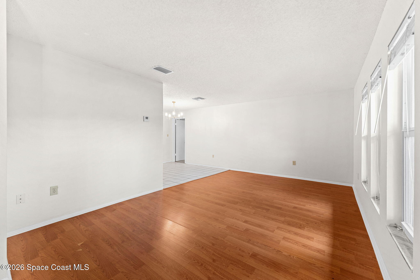
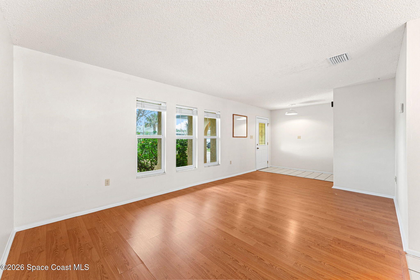
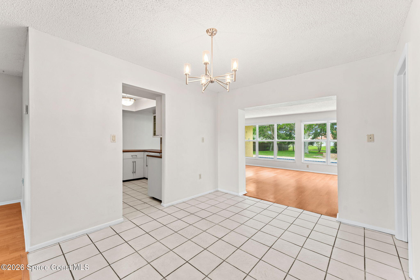
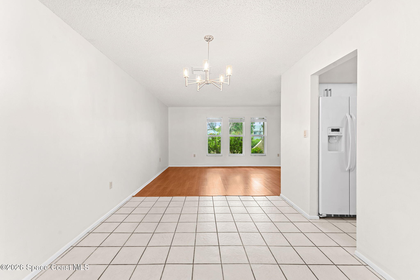
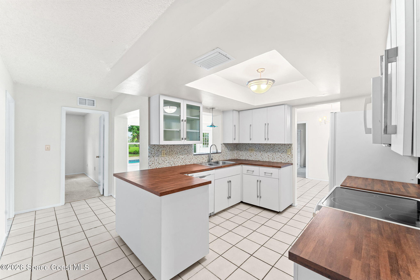
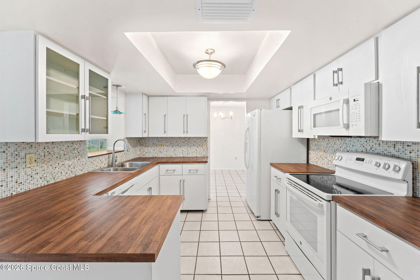
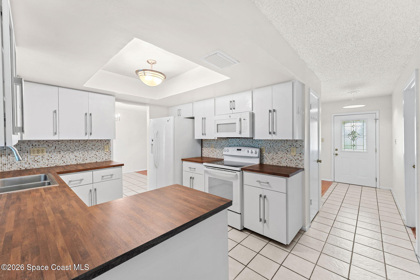
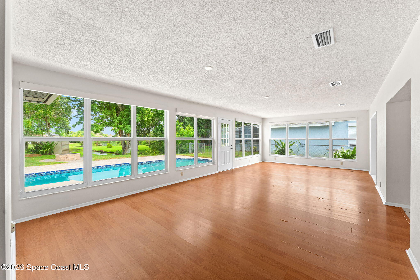
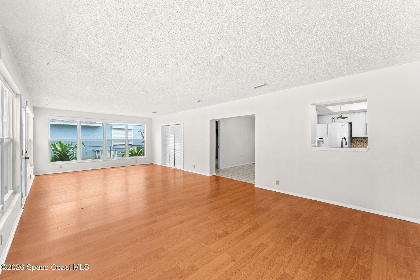
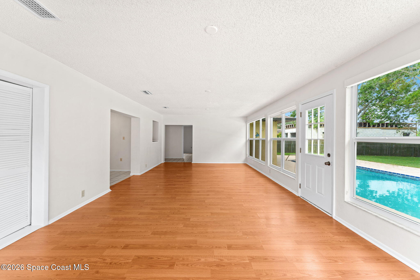
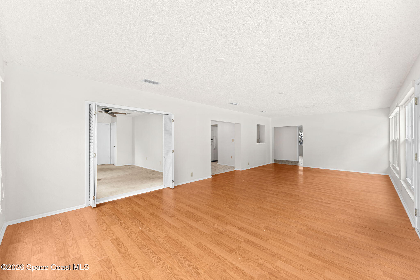
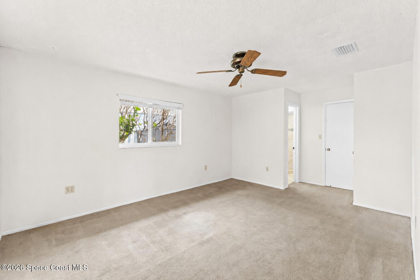
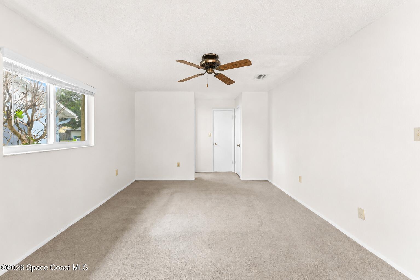
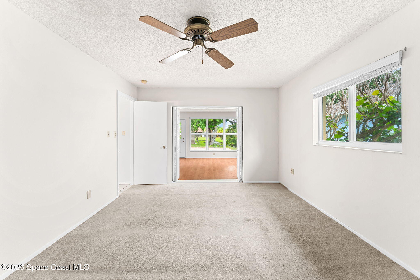
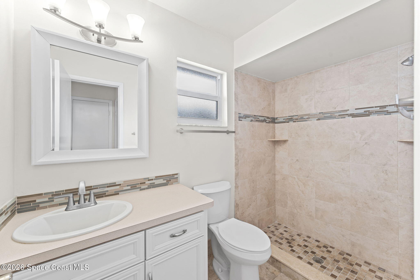
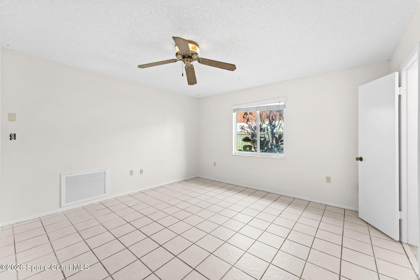
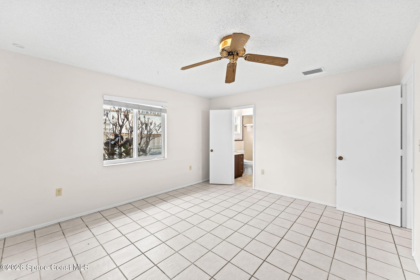
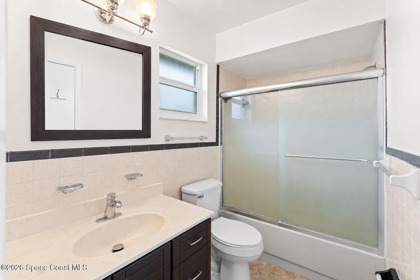
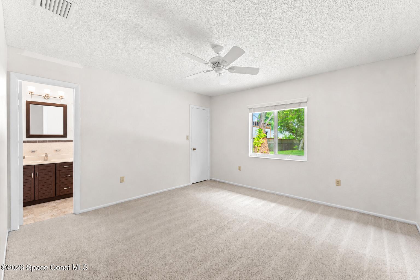
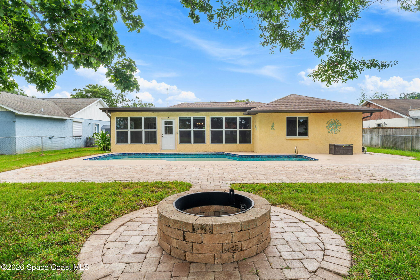
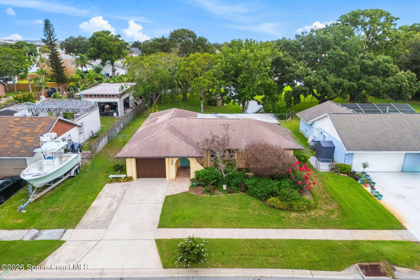
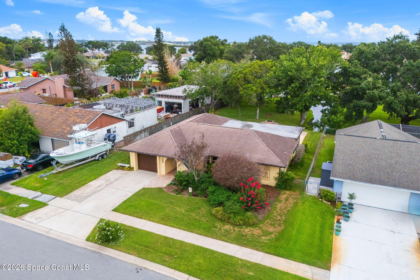
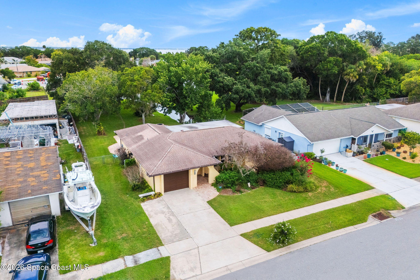
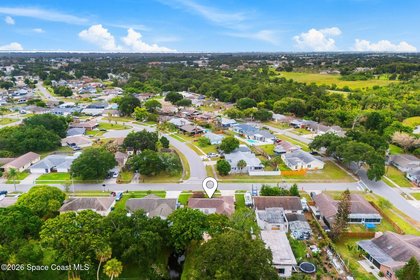
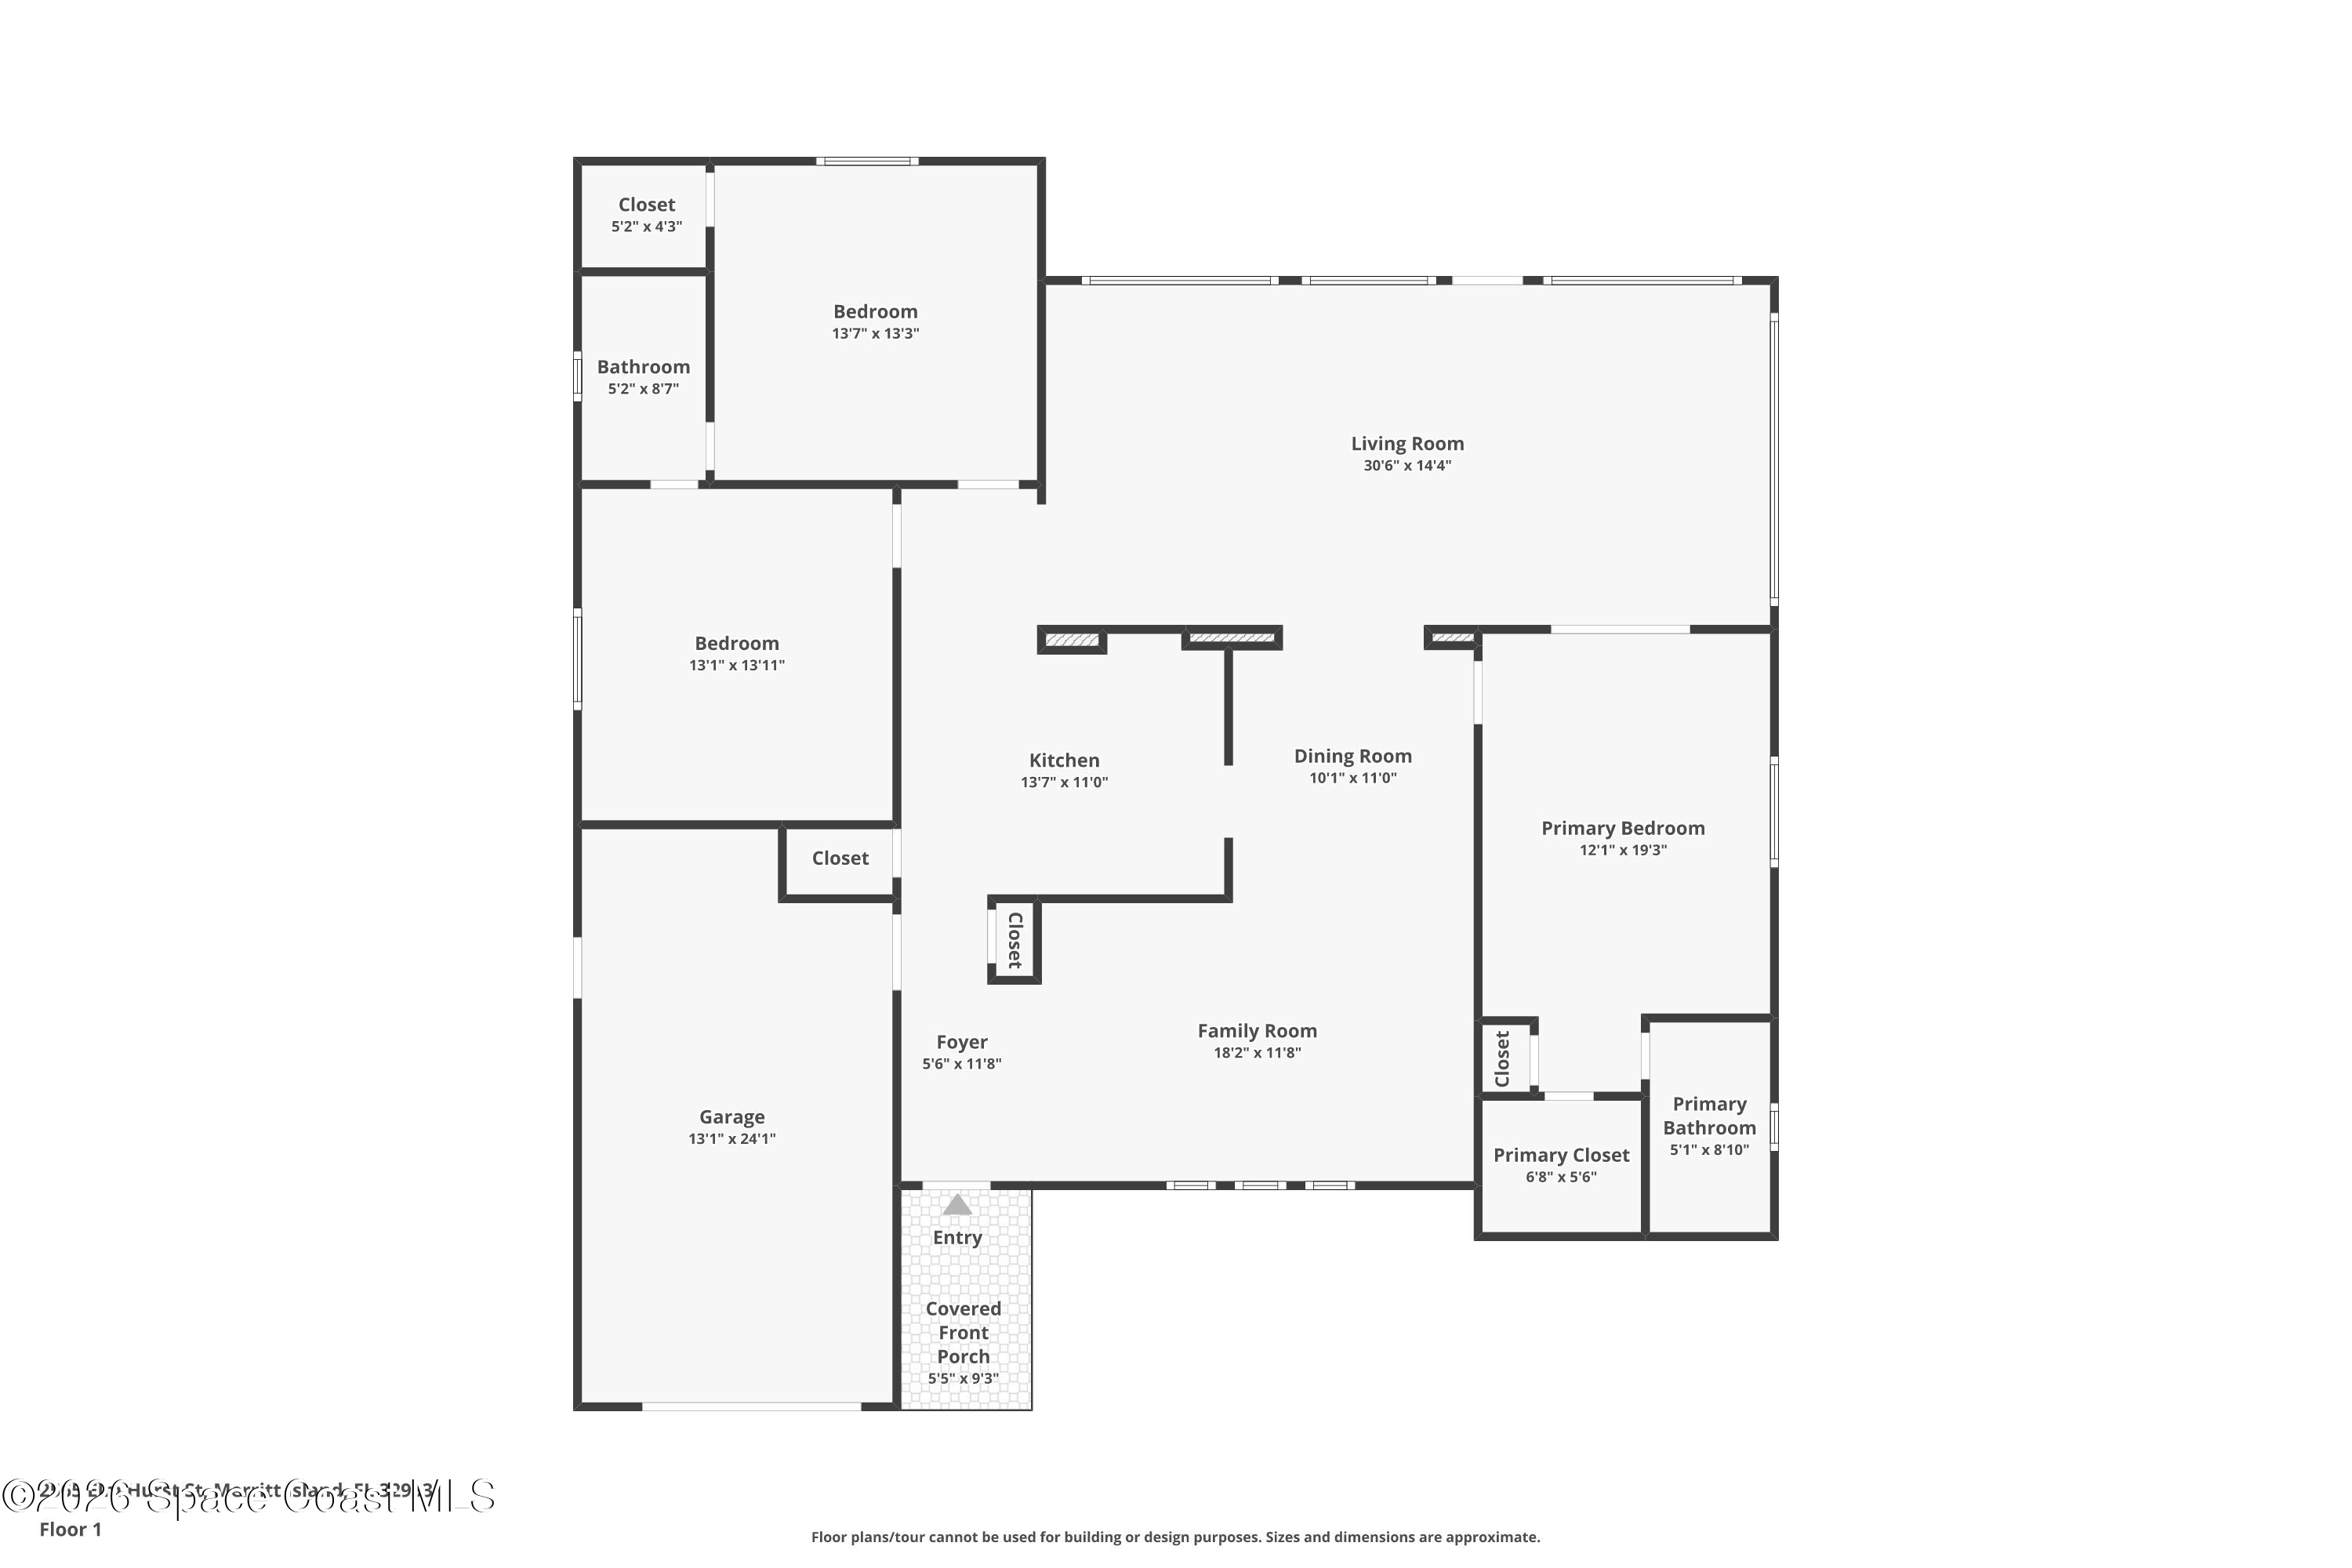
This 3-bedroom, 2-bath pool home has been thoughtfully maintained and updated over the years, offering both comfort and peace of mind. The home features multiple living spaces, including a living room, family room, and dining area--providing plenty of room to relax and entertain. The primary shower was beautifully renovated in 2022, while major system upgrades include a new HVAC system and ductwork installed in 2016. The home also features a newer roof (January 2020) and a water heater replaced in 2024.

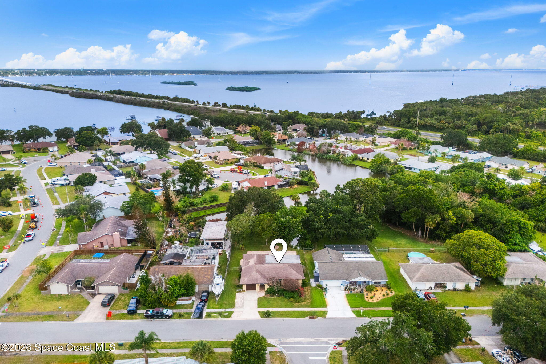
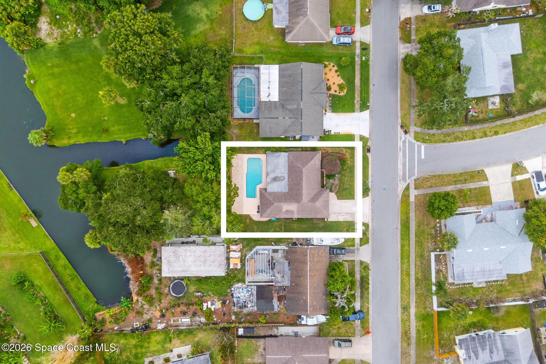
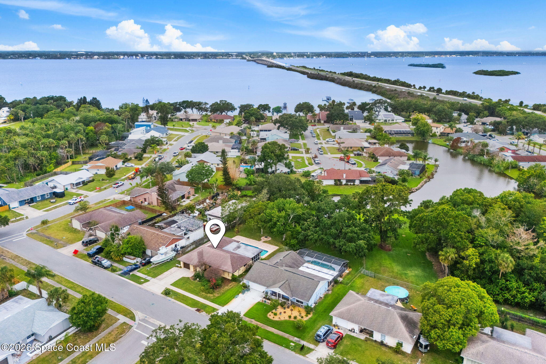
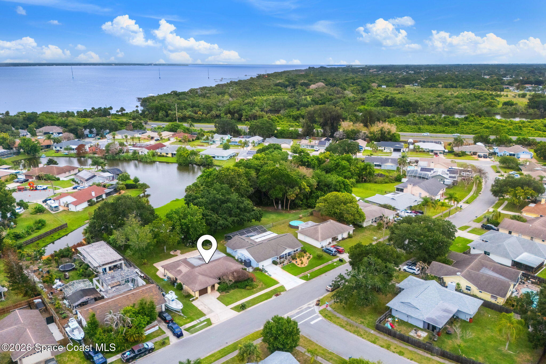
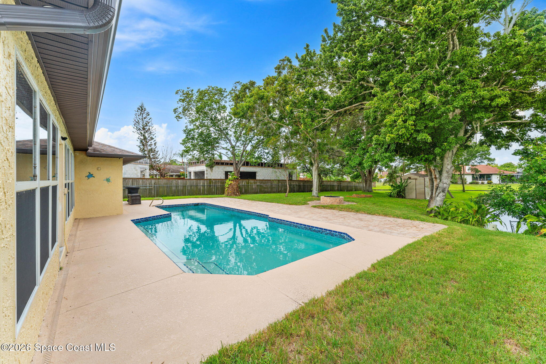
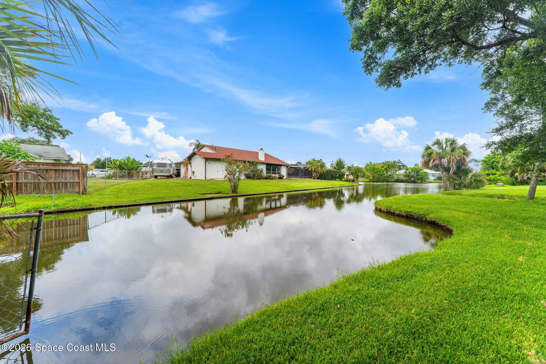
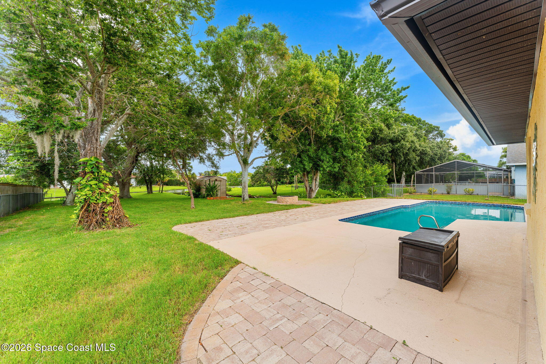
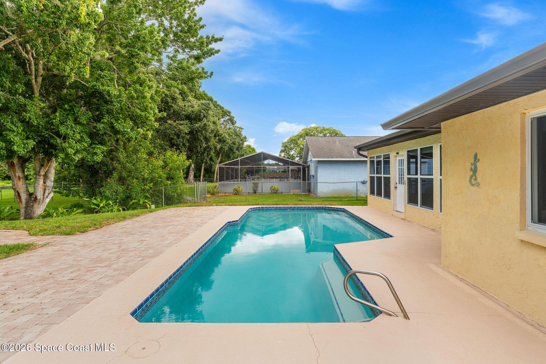
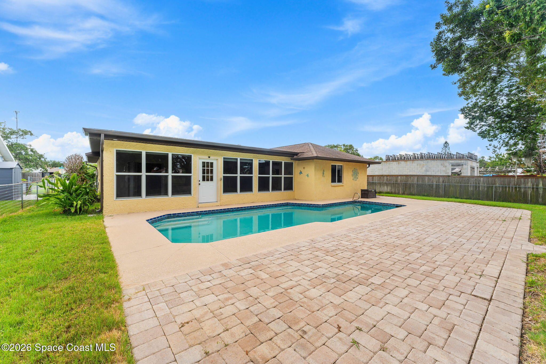
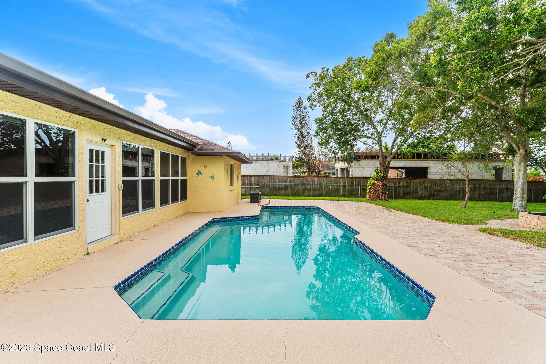
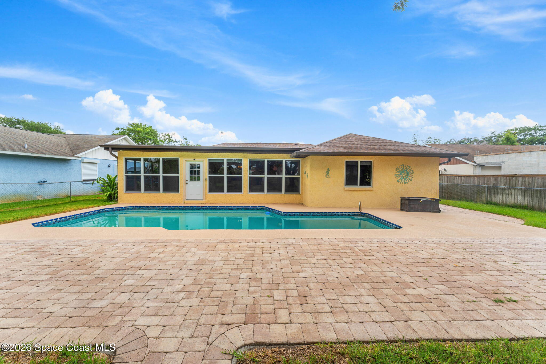
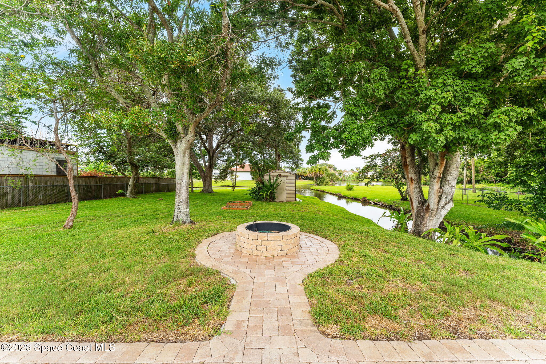
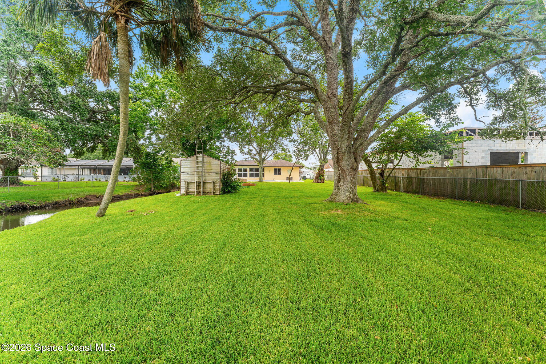
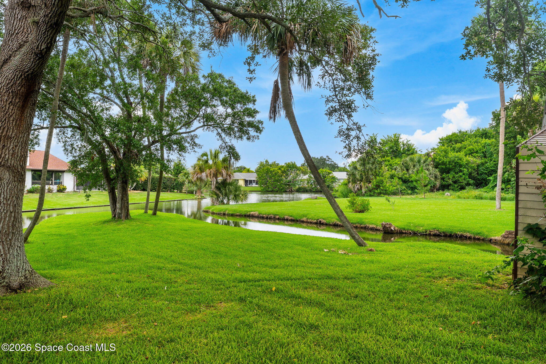
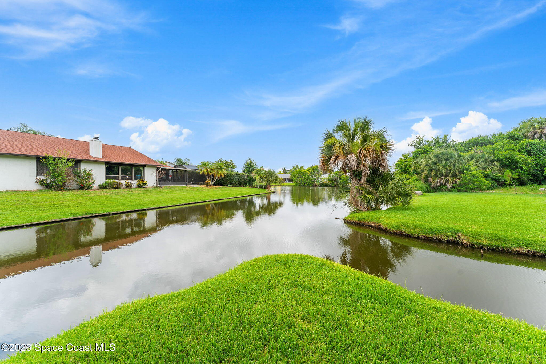
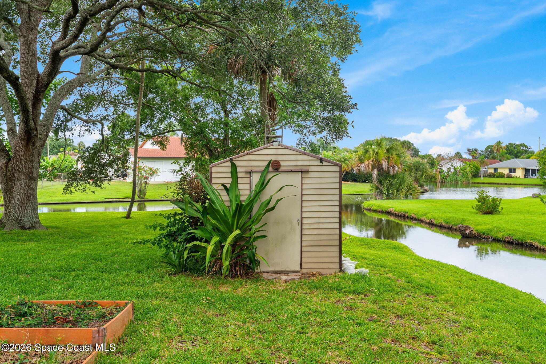
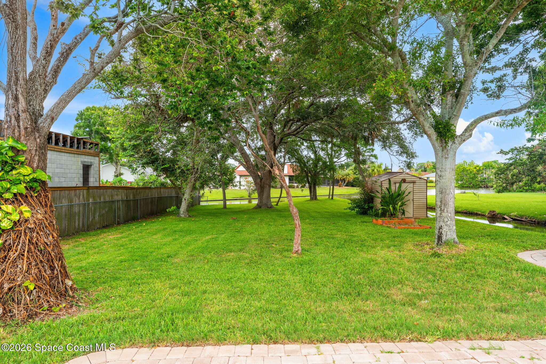
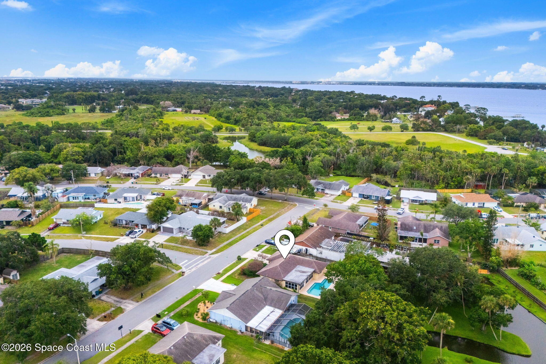
In 2025, over 20 hurricane impact windows were replaced--an approximate $40,000 investment--enhancing energy efficiency and overall appeal. Step outside to enjoy a resurfaced, newly tiled pool overlooking the water--creating the perfect backdrop for outdoor living. The custom patio hardscape with fire pit, added in 2021, makes this space ideal for entertaining or unwinding while taking in the stunning water views and peaceful surroundings. Hard to find in this highly desirable neighborhood--be sure to add this one to your must-see list!

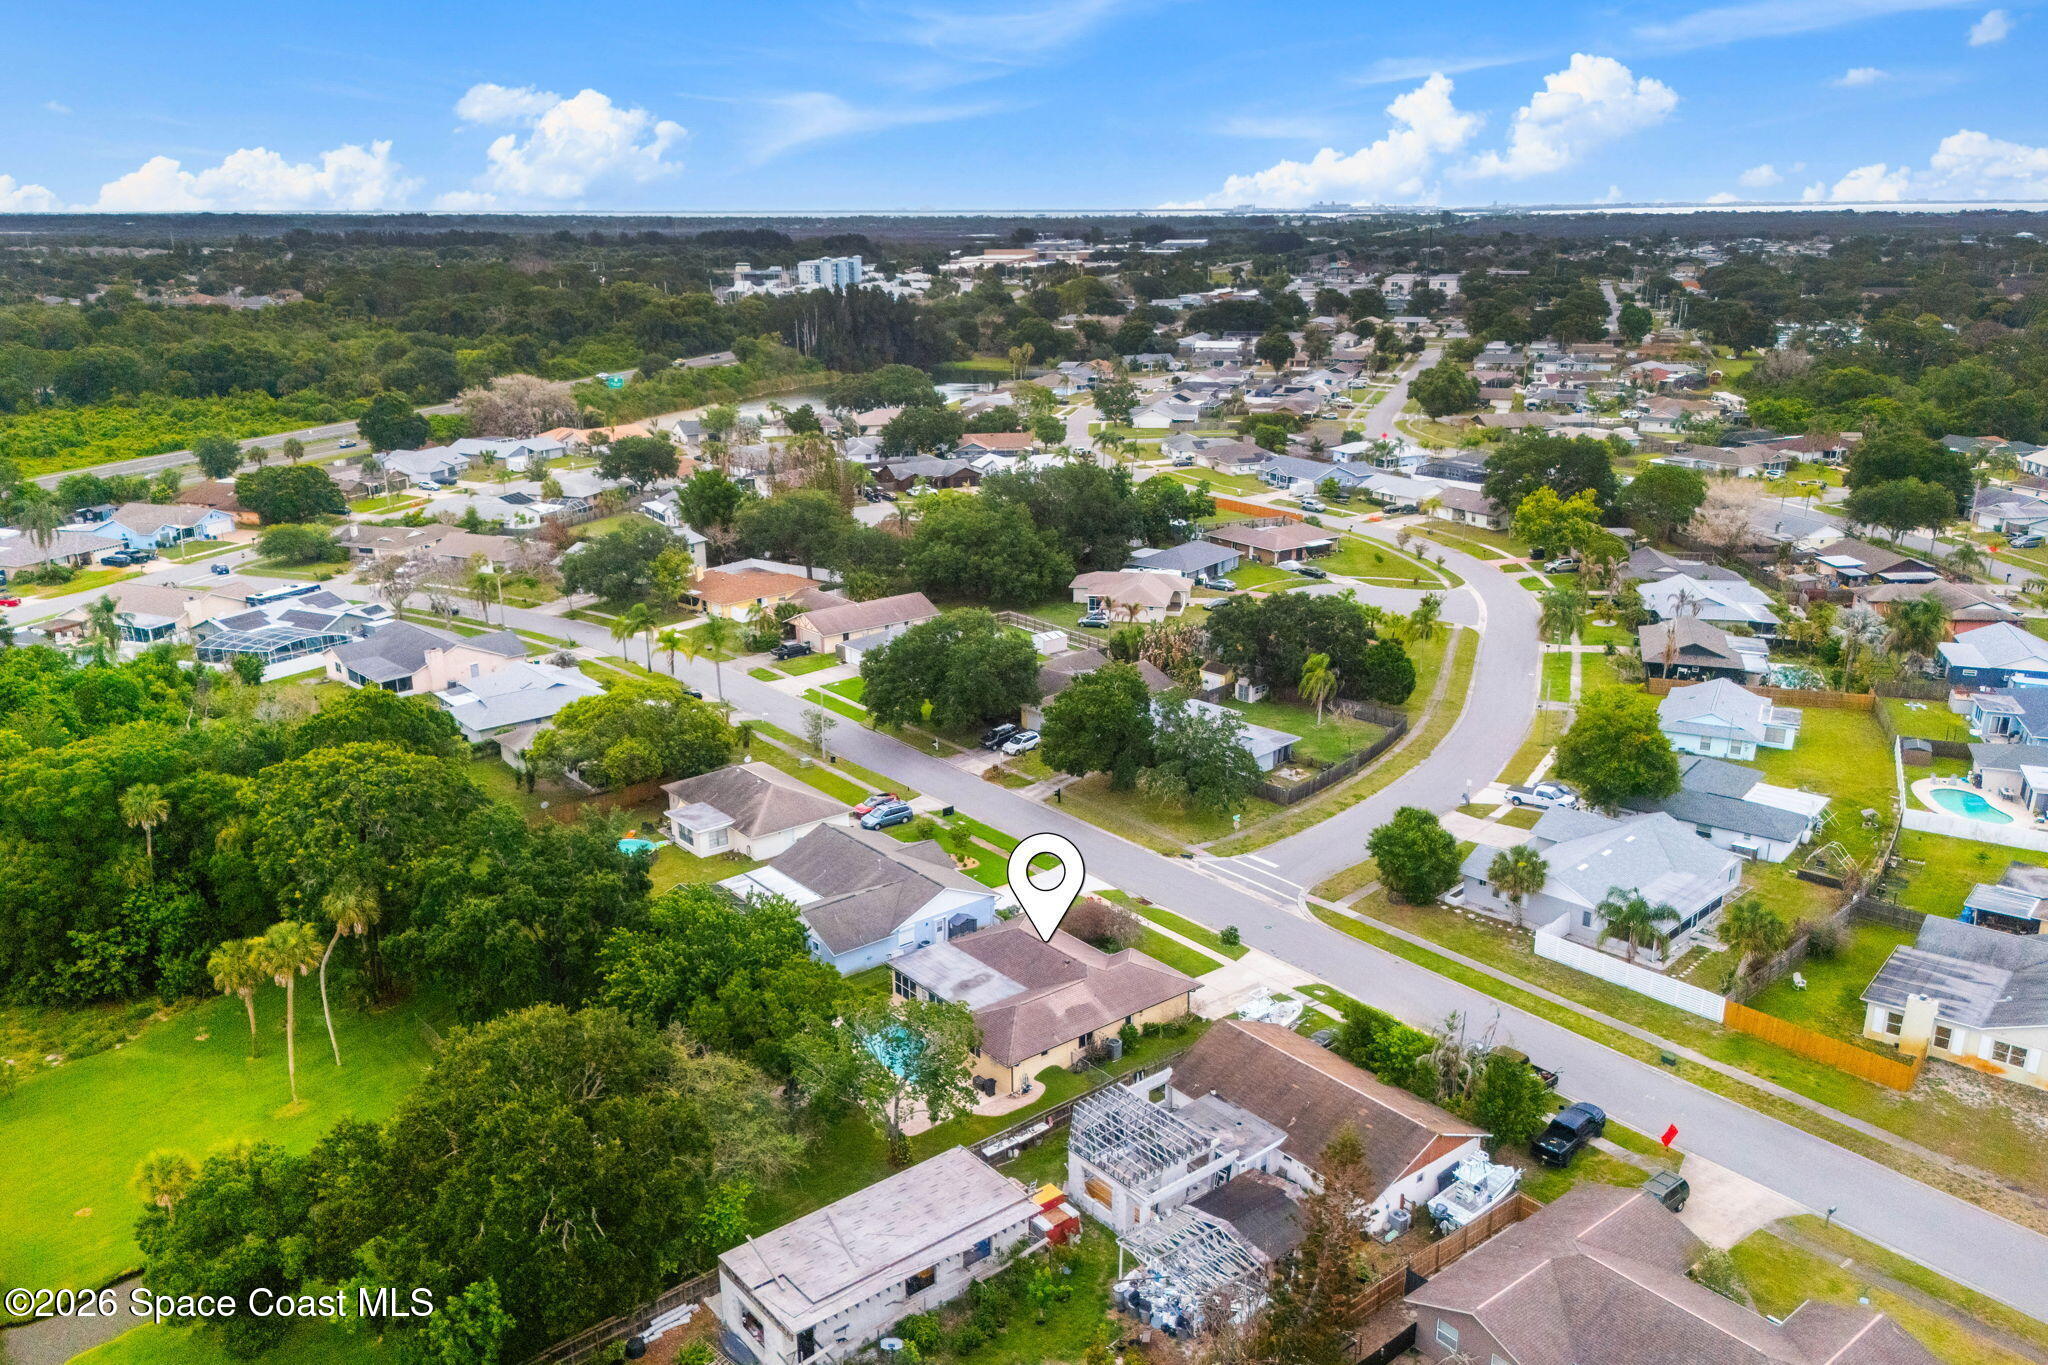
Enjoy quick and easy access to SR 528 (Beachline) for a smooth drive to Orlando, or head just minutes to the beach, Port Canaveral cruise lines, SpaceX, dining, and shopping.

3
beds

2
baths

1,824 Sq.Ft. LIVING AREA

0.35 Acres lot

Features & Amenities

Interior

  • total bedrooms3
  • Total bathrooms2
  • full bathrooms2
  • Laundry room Electric Dryer Hookup, Washer Hookup
  • Flooring Carpet, Laminate, Tile
  • APPLIANCES Dishwasher, Disposal, Dryer, Electric Range, Electric Water Heater, Microwave, Refrigerator, Washer
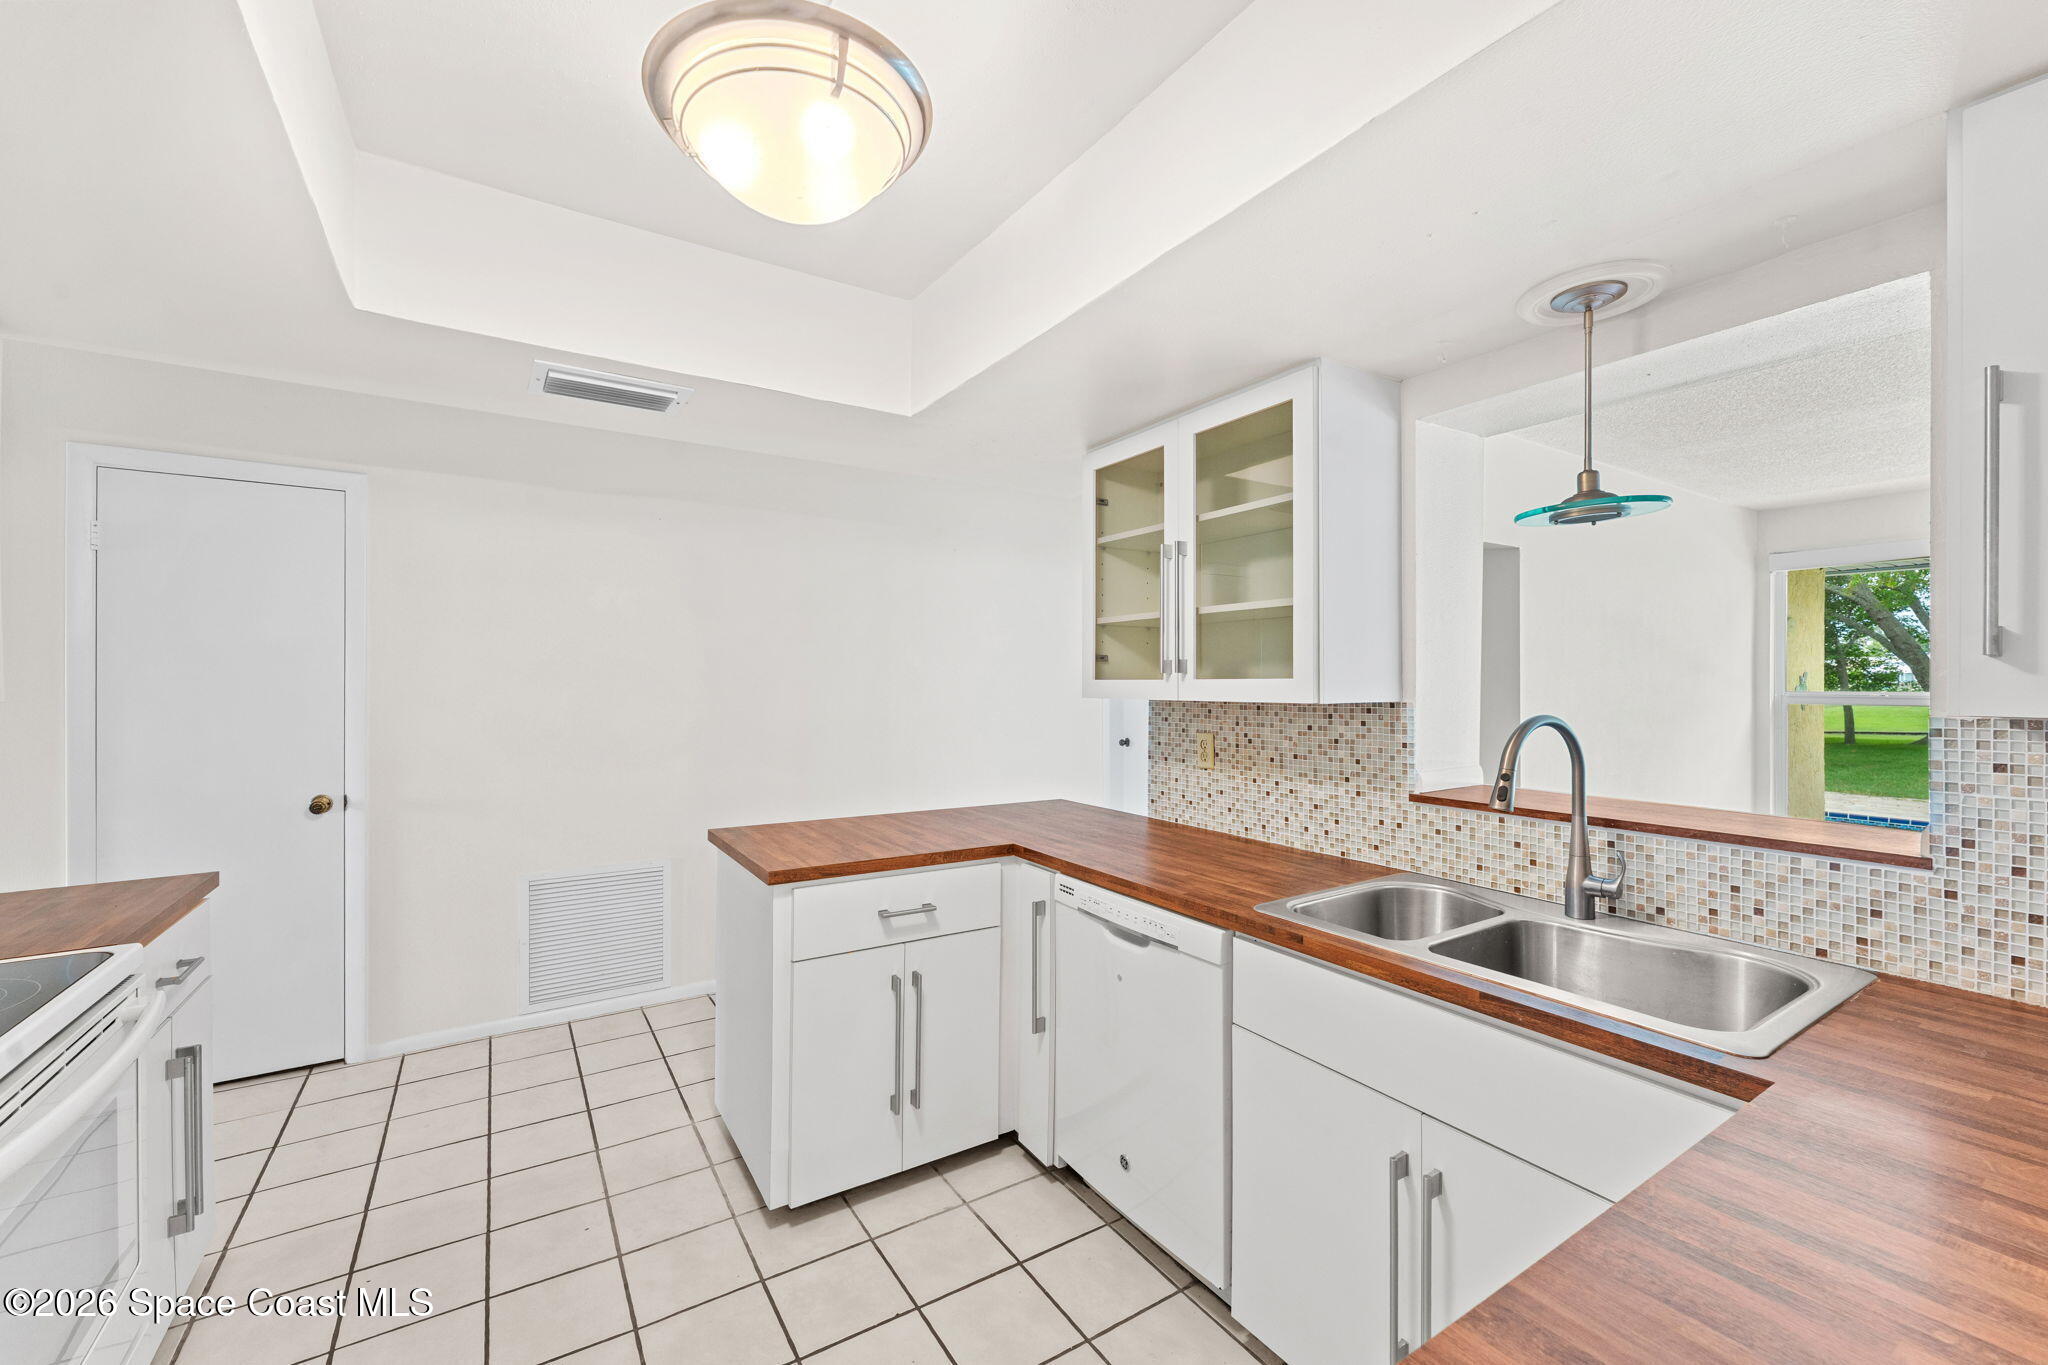
  • other interior Features Ceiling Fan(s), Eat-in Kitchen, Jack and Jill Bath, Open Floorplan, Primary Bathroom - Shower No Tub, Walk-In Closet(s)

Area & Lot

  • Status Sold
  • Date Sold July 14, 2026
  • Living Area1,824 Sq.Ft.
  • Lot Area0.35 Acres
  • MLS® ID1079881
  • TypeResidential
  • YEAR BUILT1981
  • NeighborhoodMerritt Island
  • Architecture StylesTraditional
  • Water FrontageLake Front
  • View DescriptionLake, Pool
  • Elementary SchoolCarroll
  • Middle SchoolJefferson
  • High SchoolMerritt Island

Exterior

  • STORIES1
  • Garage Space1.0
  • water SourcePublic
  • utilitiesCable Available, Electricity Available, Electricity Connected, Sewer Available, Sewer Connected, Water Available, Water Connected
  • PoolIn Ground
  • roofShingle
  • lot featuresFew Trees
  • parkingAttached, Garage
  • HEAT TYPECentral, Electric
  • AIR CONDITIONINGCentral Air, Electric
  • sewerPublic Sewer
  • security FeaturesSmoke Detector(s)
  • other exterior FeaturesImpact Windows

Financial

  • Sales Price$399,900
  • Real Estate Tax $1,826/yr
View Virtual Tour
Bénédicte Obringer

Bénédicte Obringer

Merritt Island

Learn More

Dedicated Representation

Experience personalized service backed by proven results. Bénédicte advocates fiercely for her clients while maintaining professionalism and discretion. Luxury representation starts here.

Follow Me on Instagram