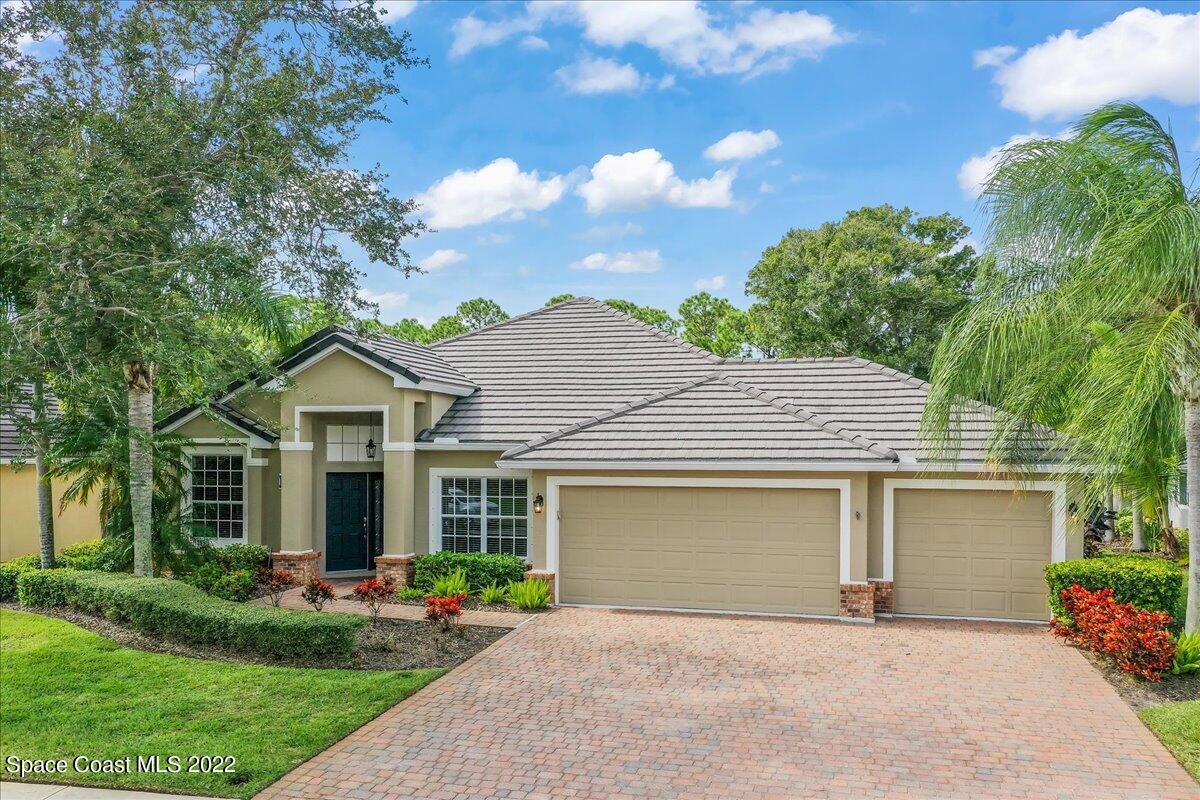
Single-story beige home with a three-car garage, paver driveway, and tropical landscaping.
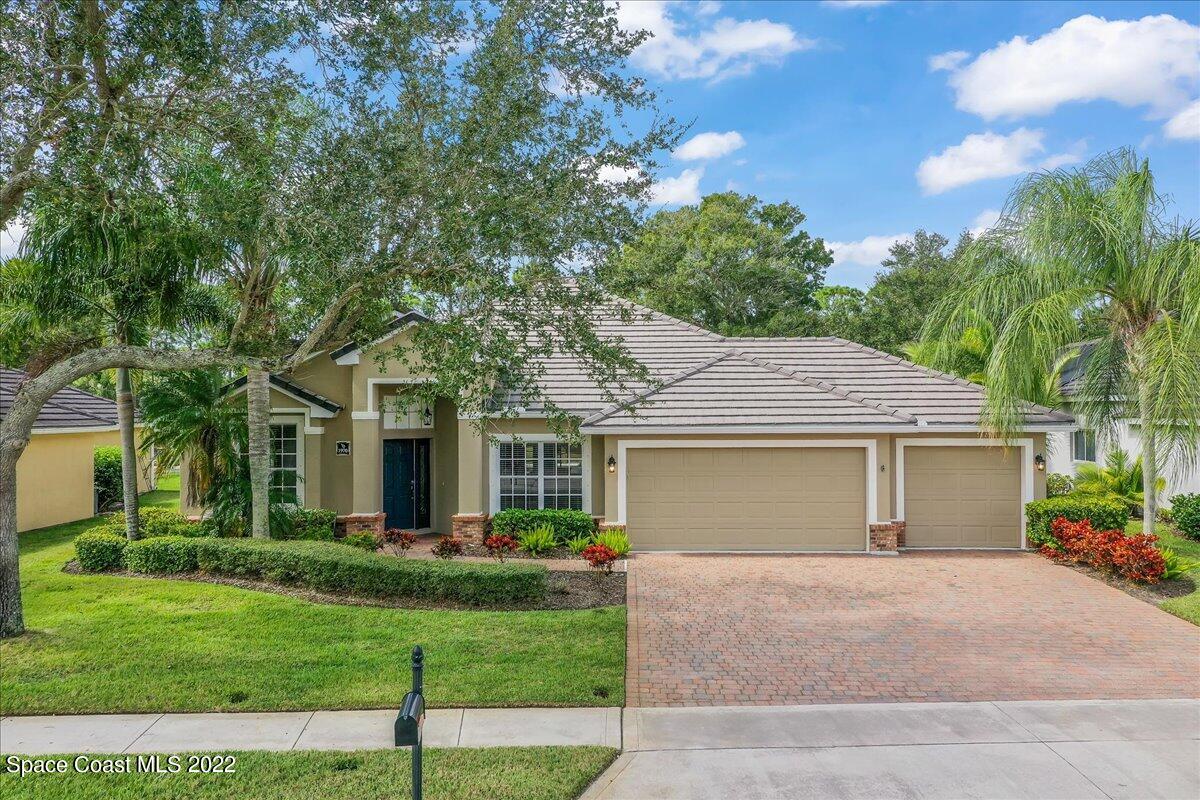
Single-story beige home with a blue front door, three-car garage, and brick-paver driveway.
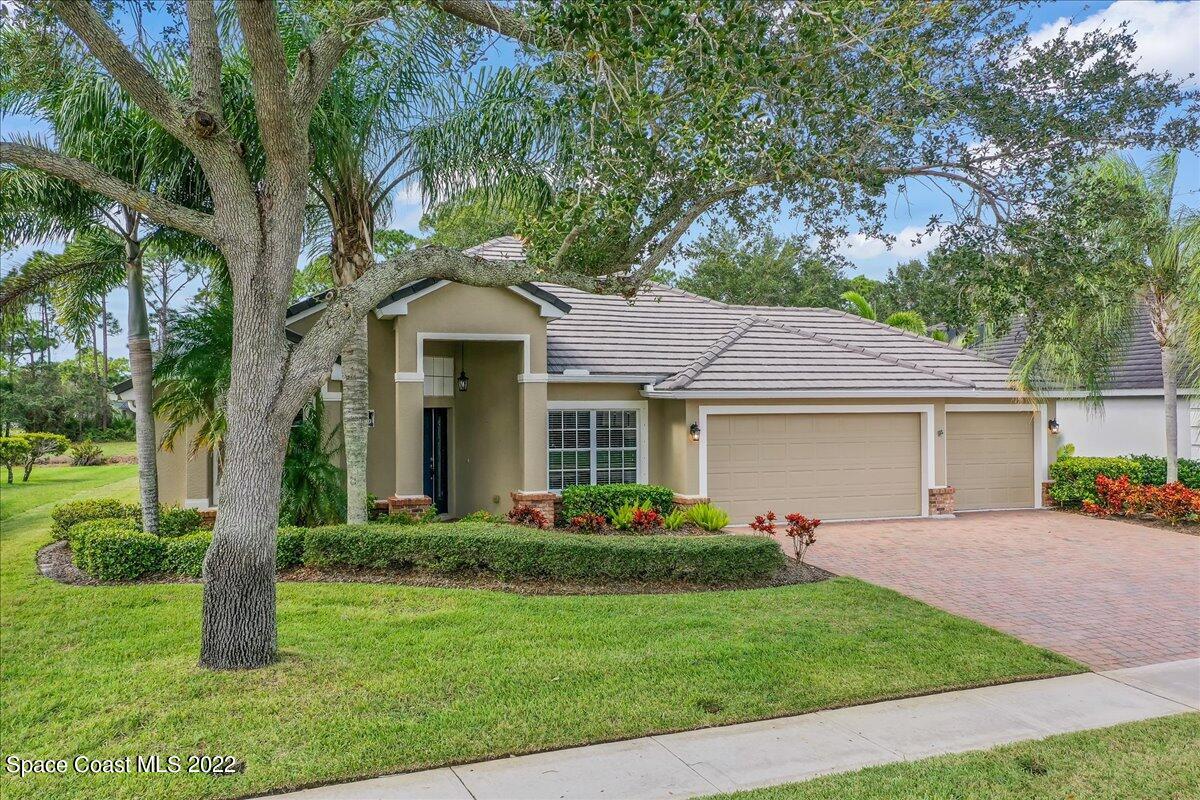
Single-story beige home with a double garage, paver driveway, and mature trees.
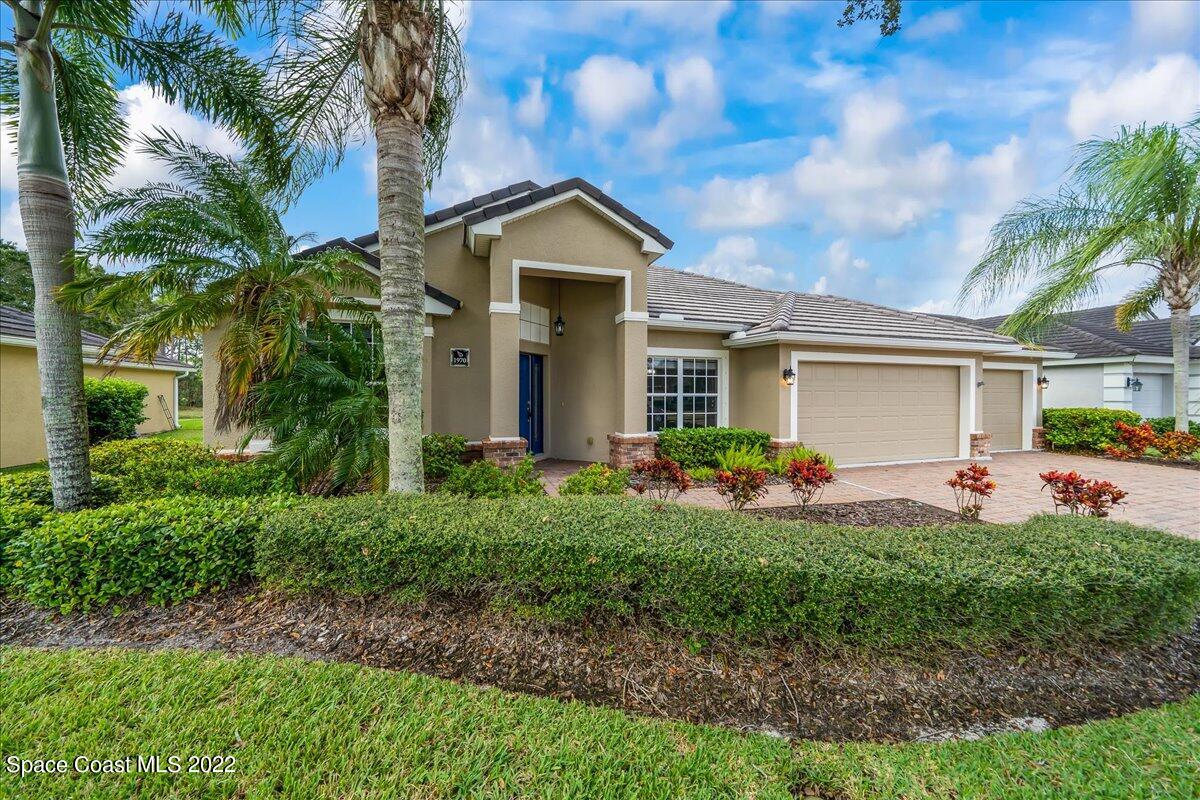
Tan stucco home with tiled roof, attached garage, palm trees, and landscaped front yard.
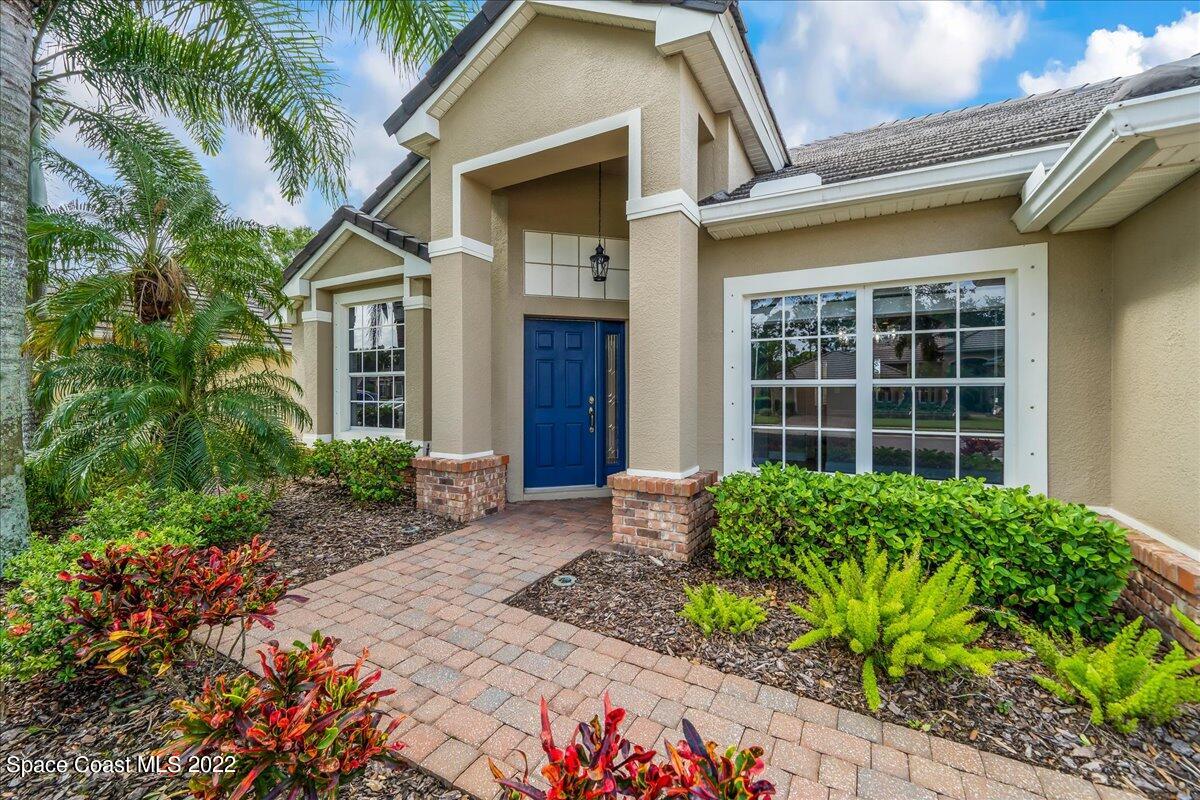
Home entrance with a blue front door, paver walkway, palms, and landscaped garden beds.
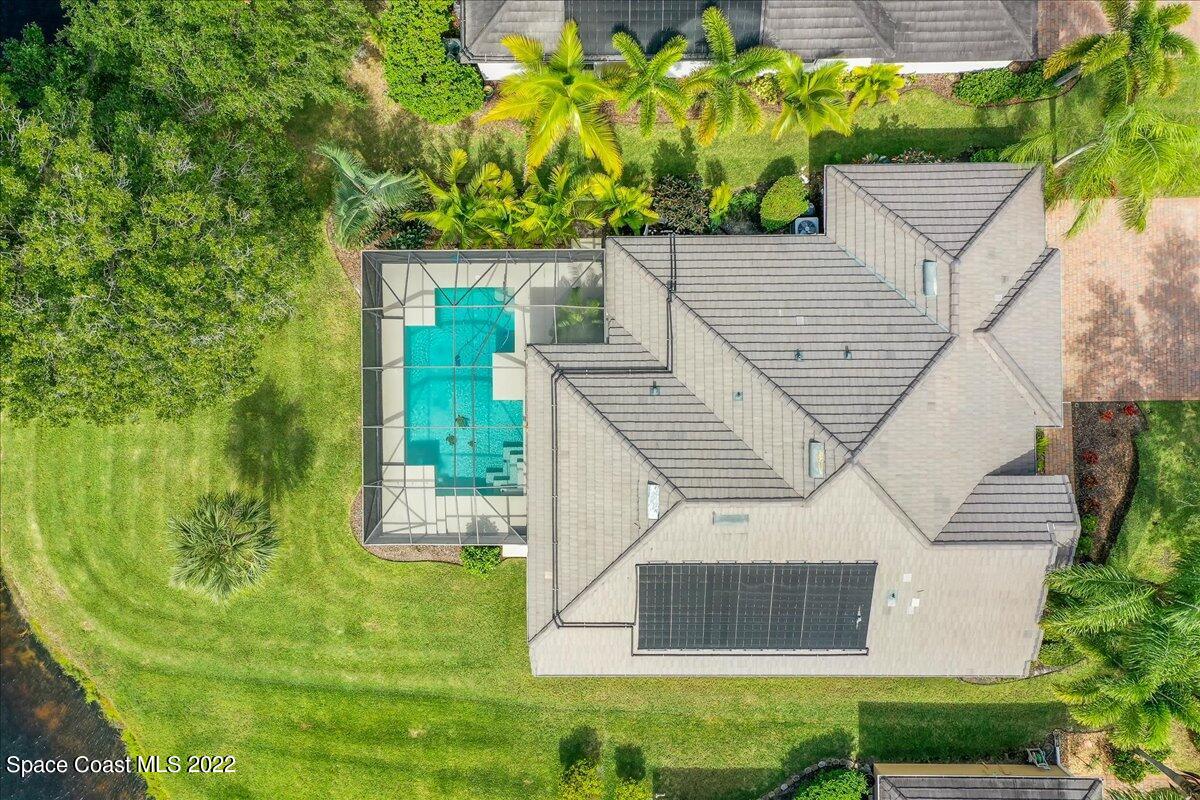
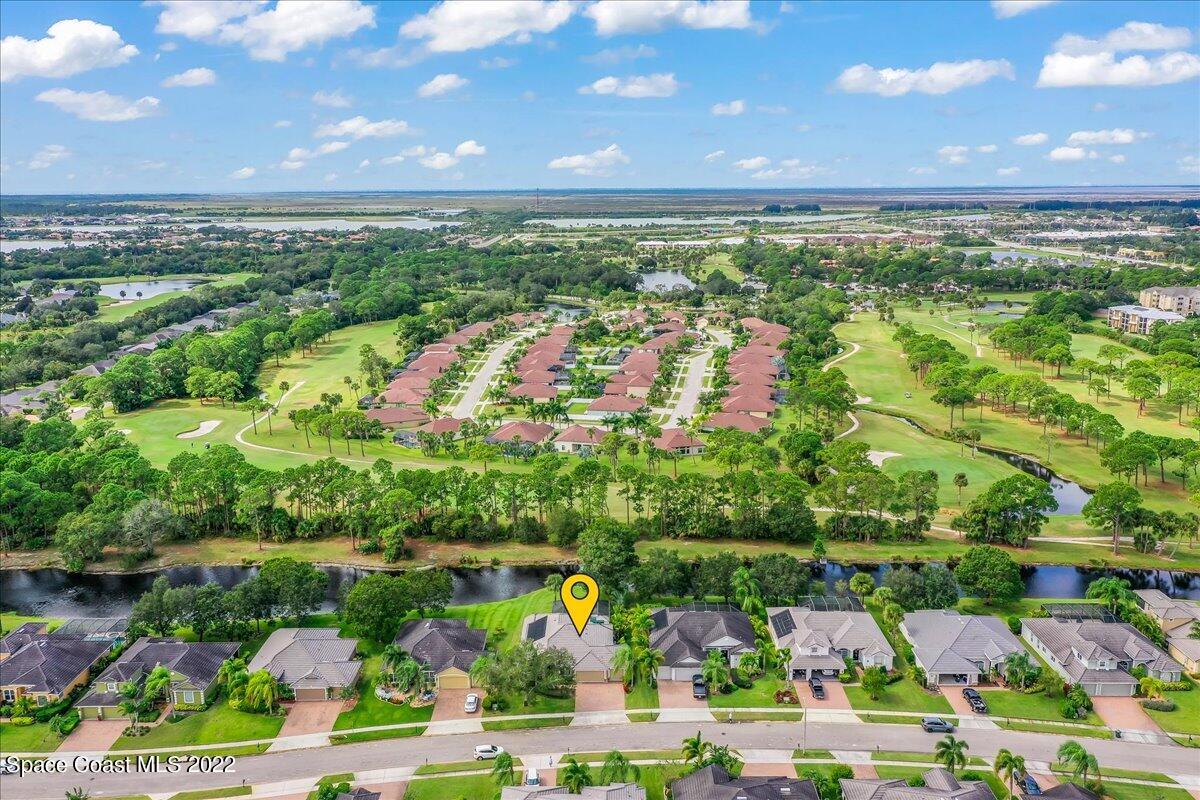
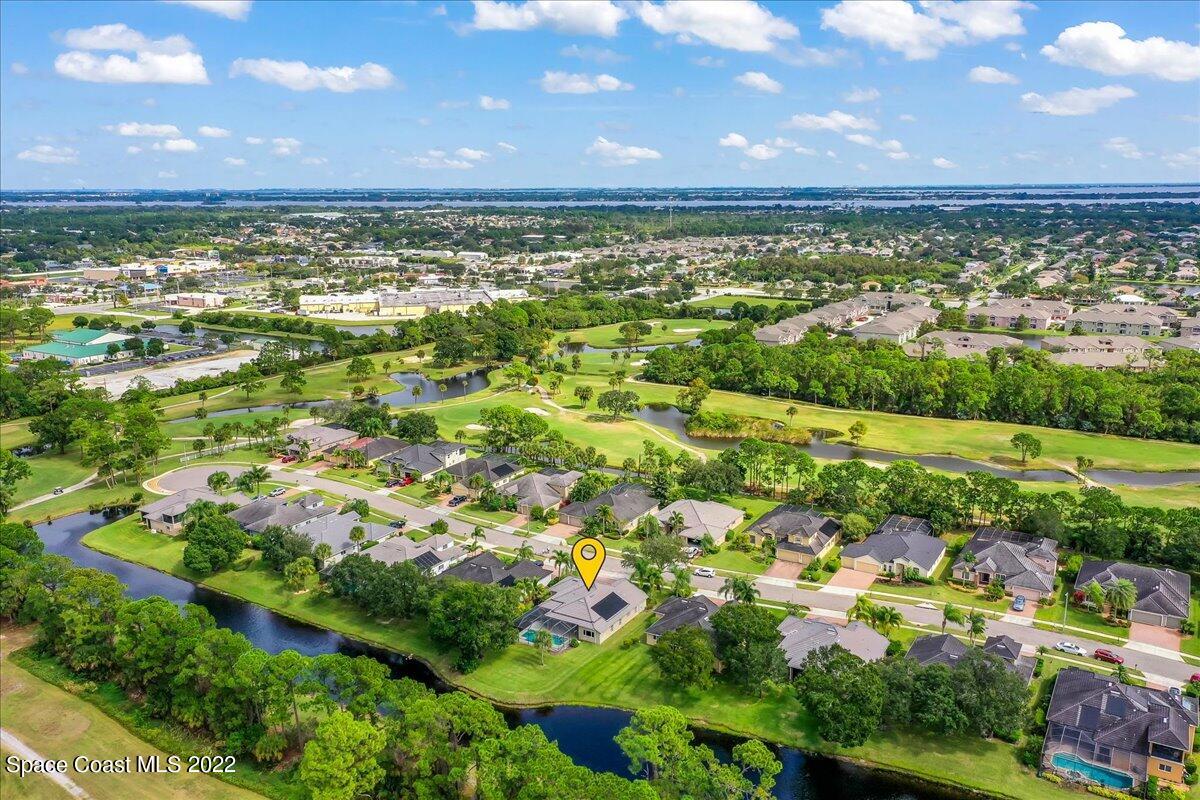
Aerial view of a house with a screened pool, rooftop solar panels, and palm-lined lawn.
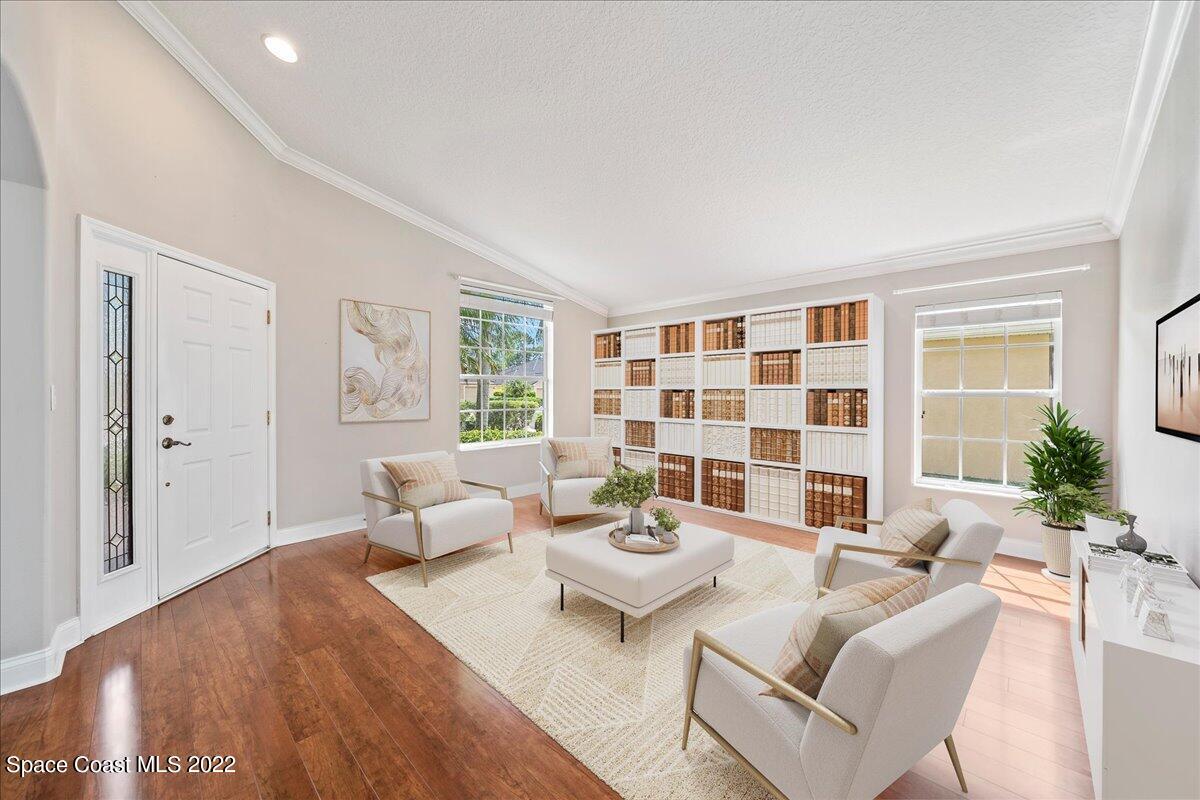
Staged living room with a built-in bookcase, white seating, and warm hardwood floors.
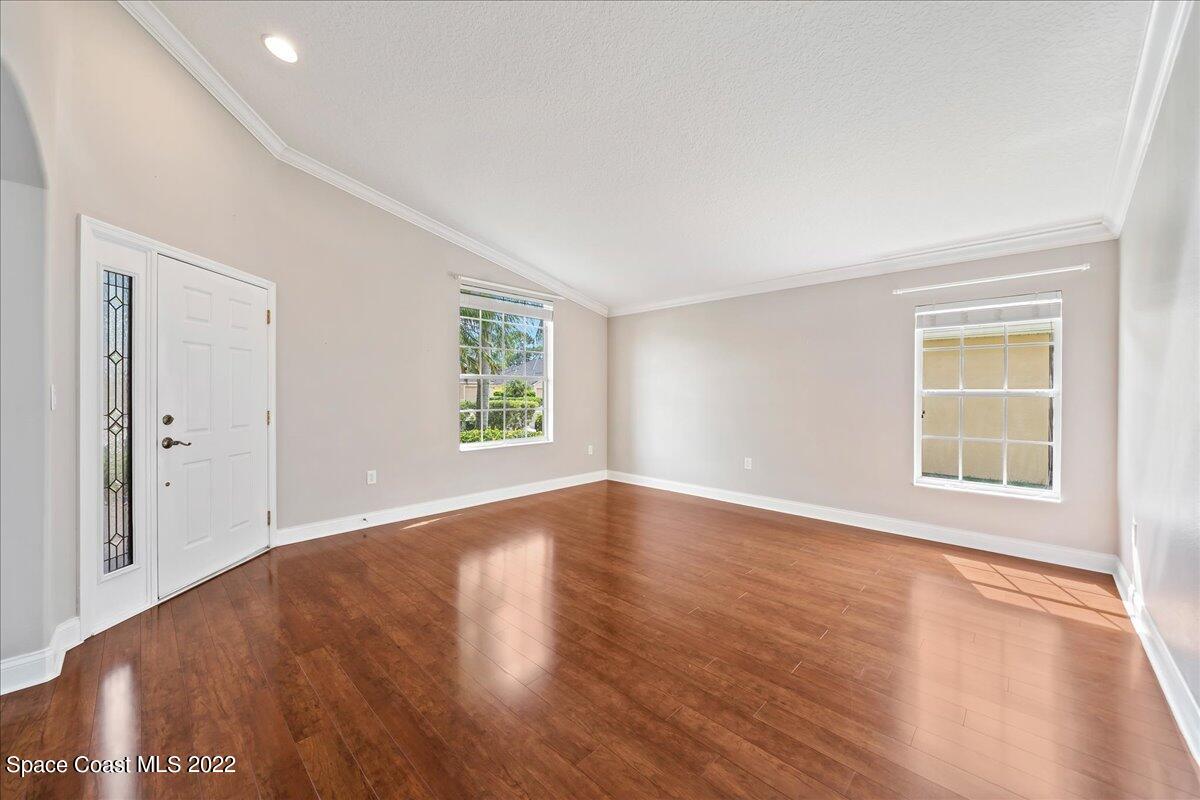
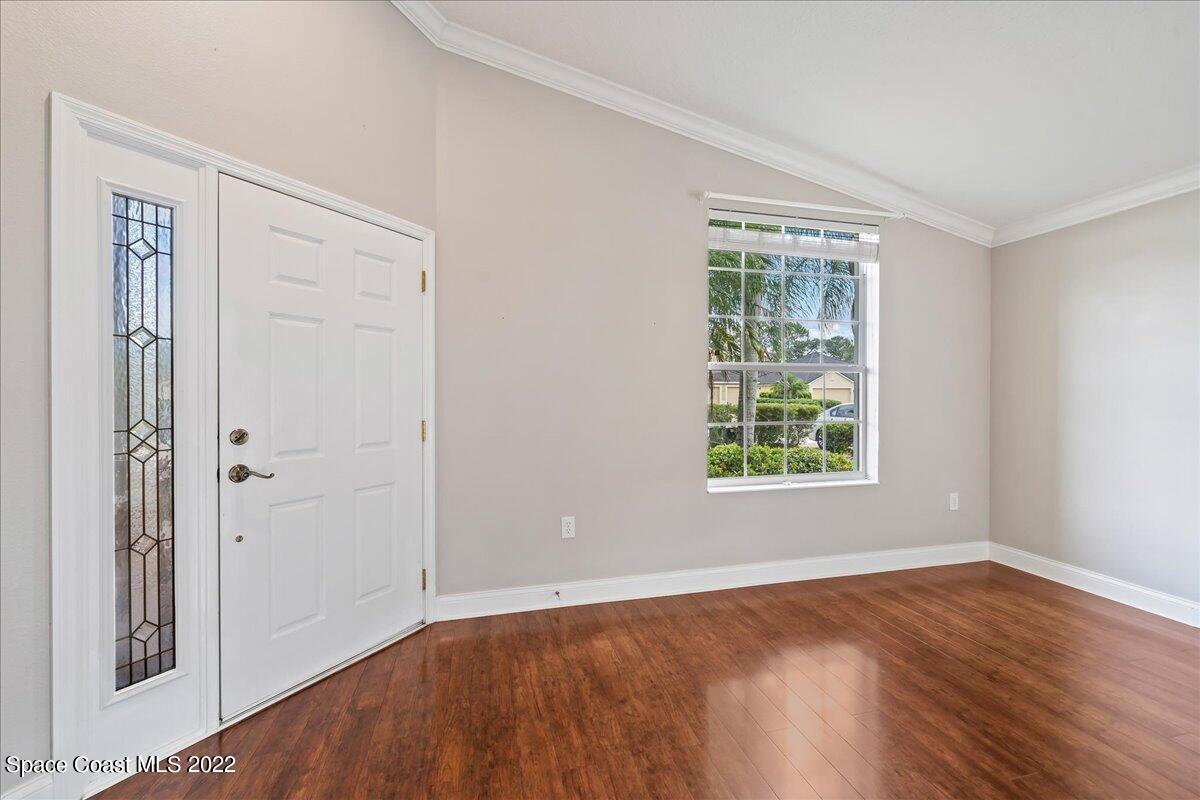
Empty living room with reddish hardwood floors, a white front door, and two windows.
Empty entryway with a white front door, decorative glass sidelight, and polished wood floors.
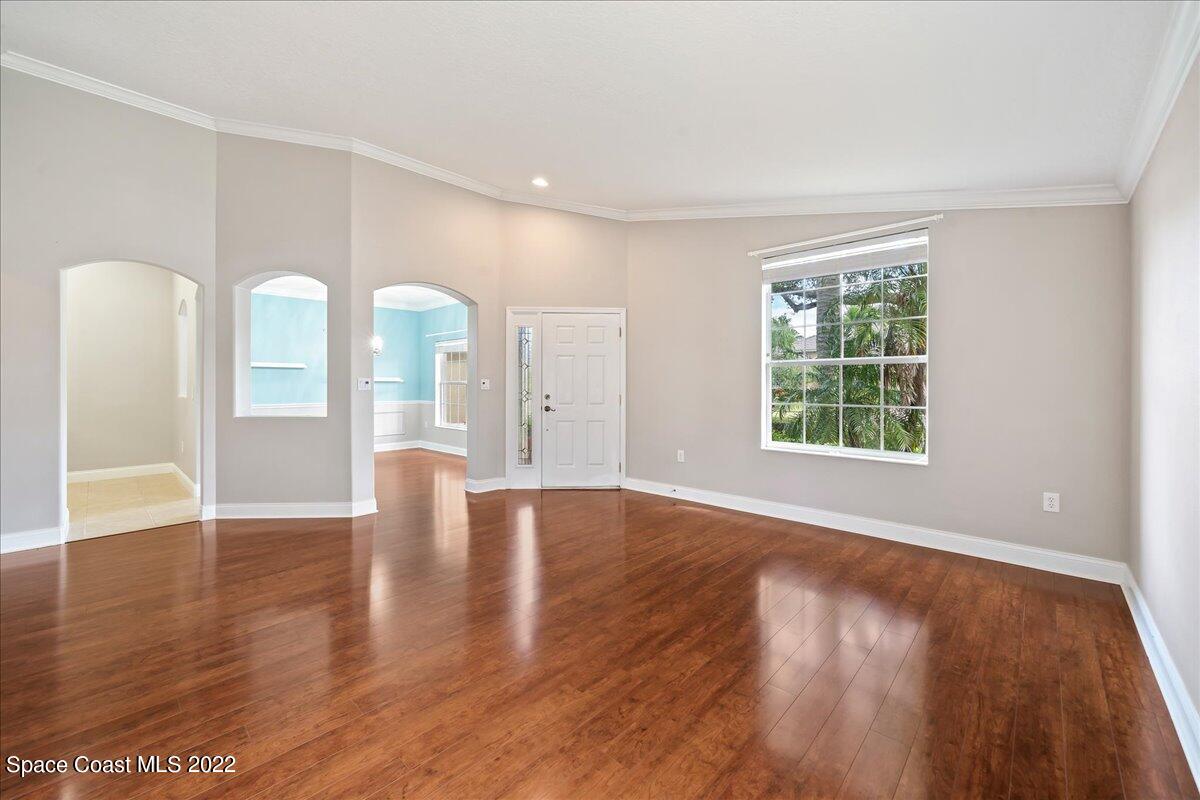
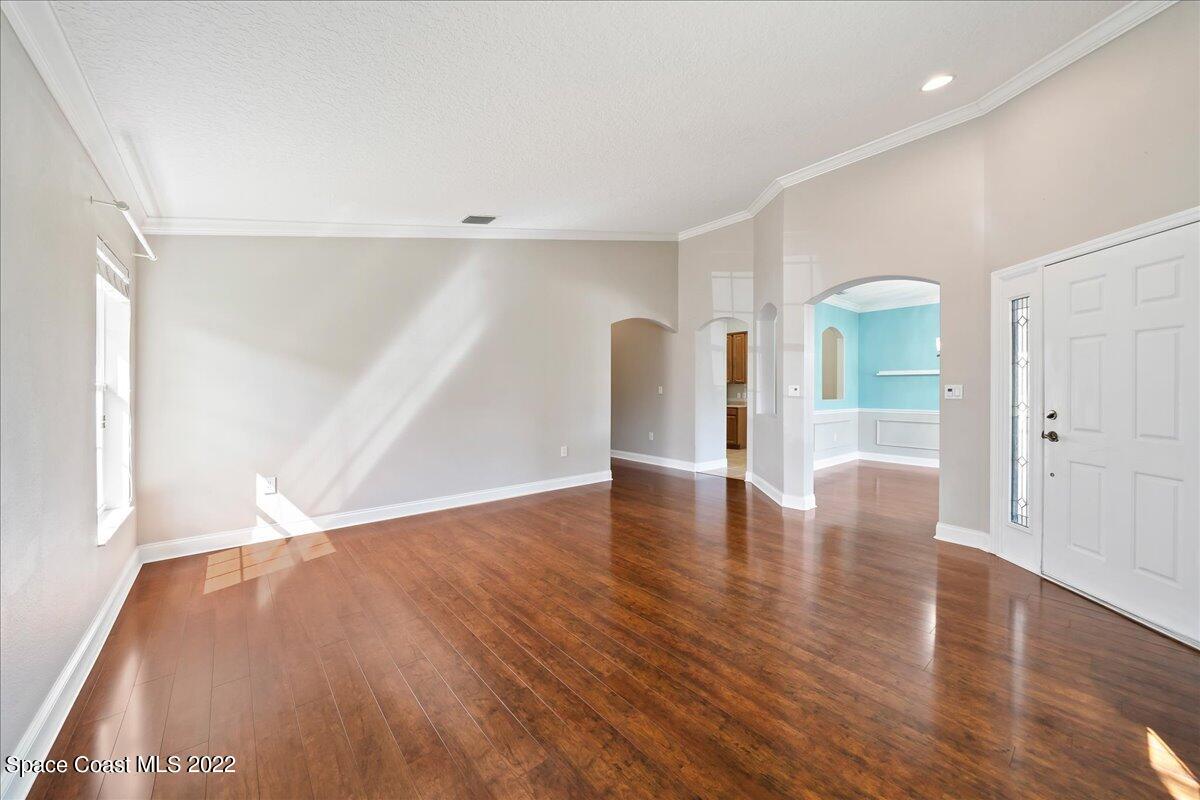
Vacant living room with glossy hardwood floors, arched openings, and a large window.
Vacant entry room with glossy wood floors, a white front door, and arched openings to a turquoise room.
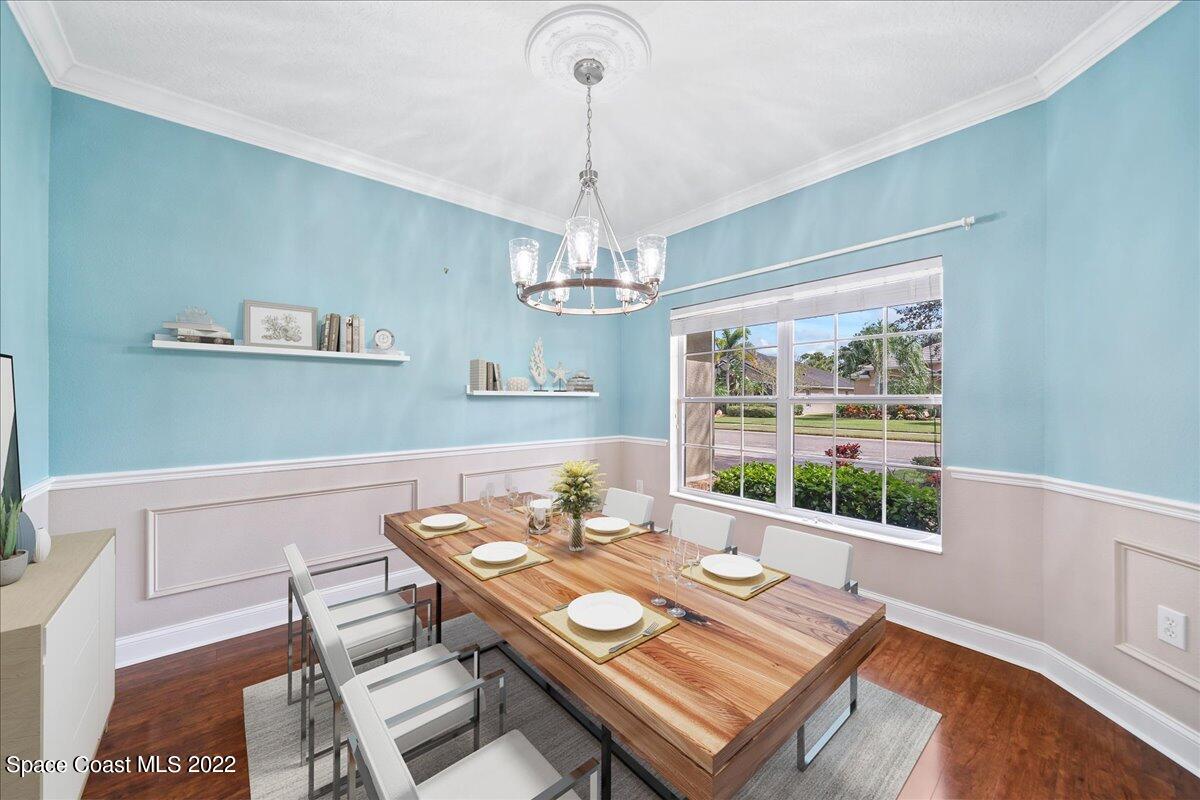
Dining room with turquoise walls, a set wood table, white chairs, and a large street-facing window.
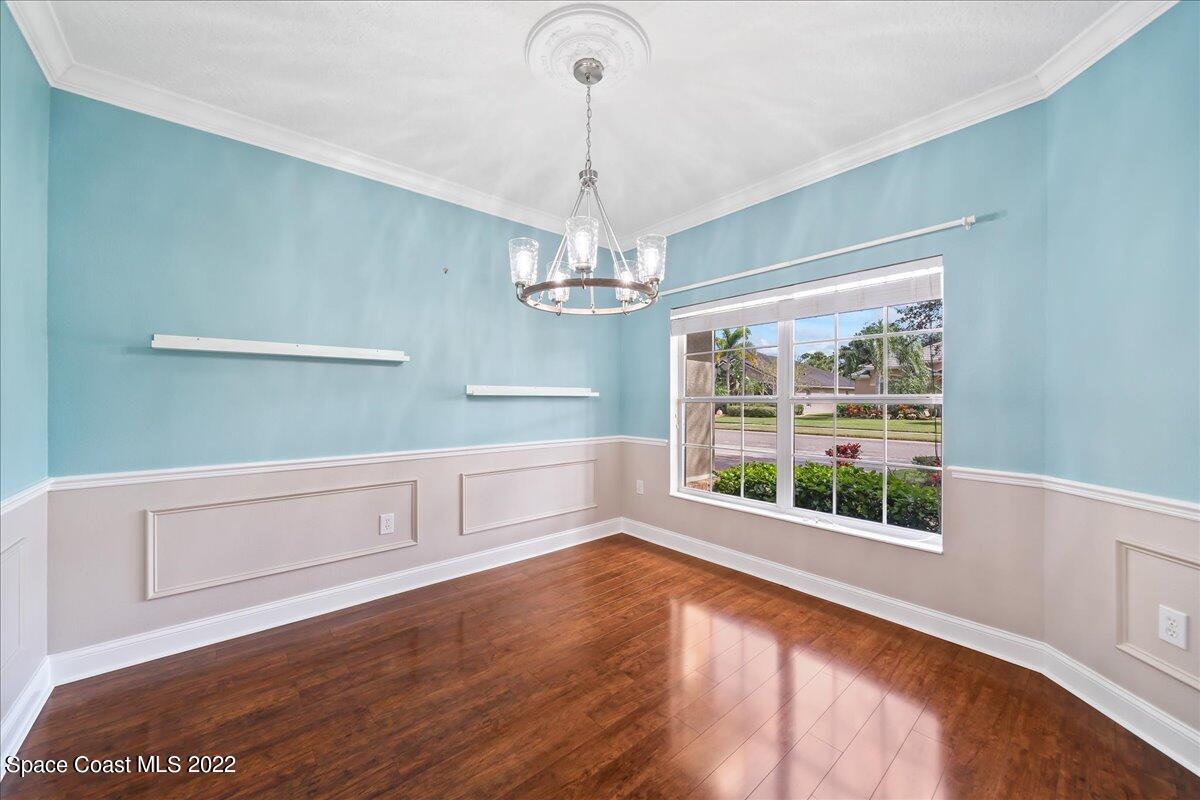
Empty dining room with turquoise walls, hardwood floors, chandelier, and a large window.
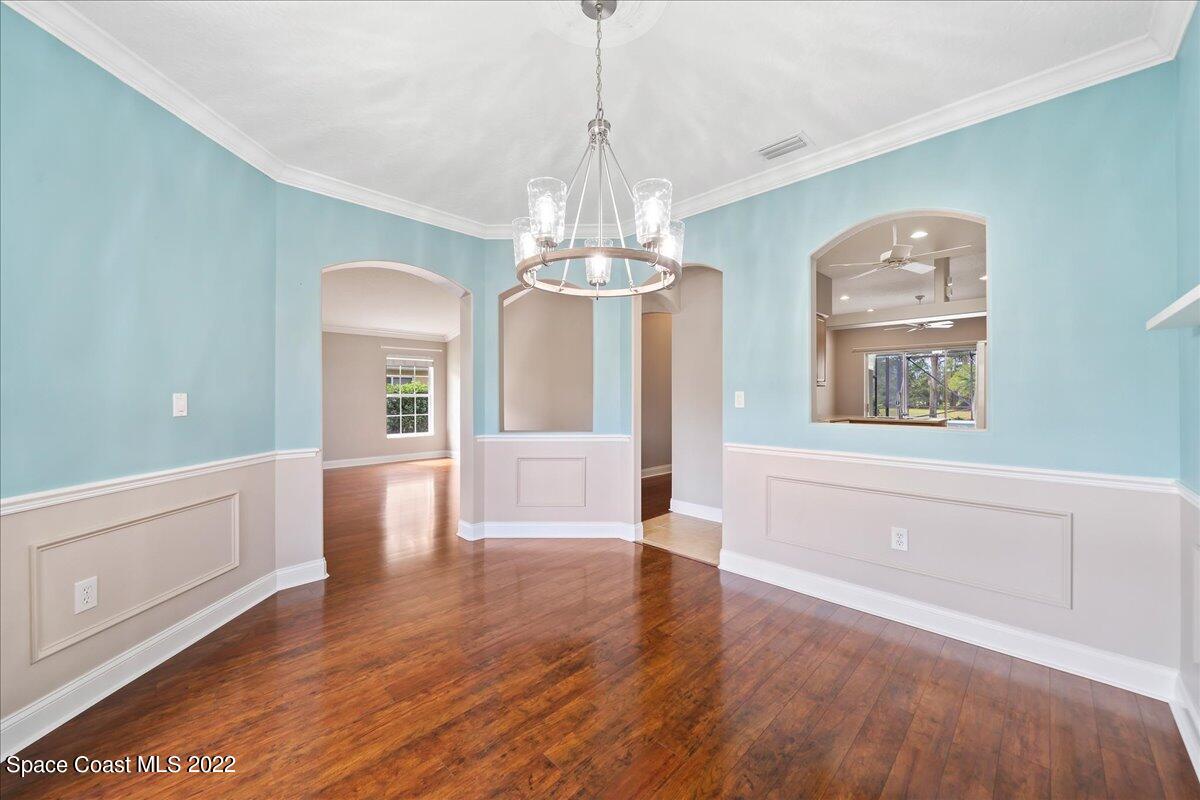
Empty dining room with hardwood floors, aqua walls, arched openings, and a chandelier.
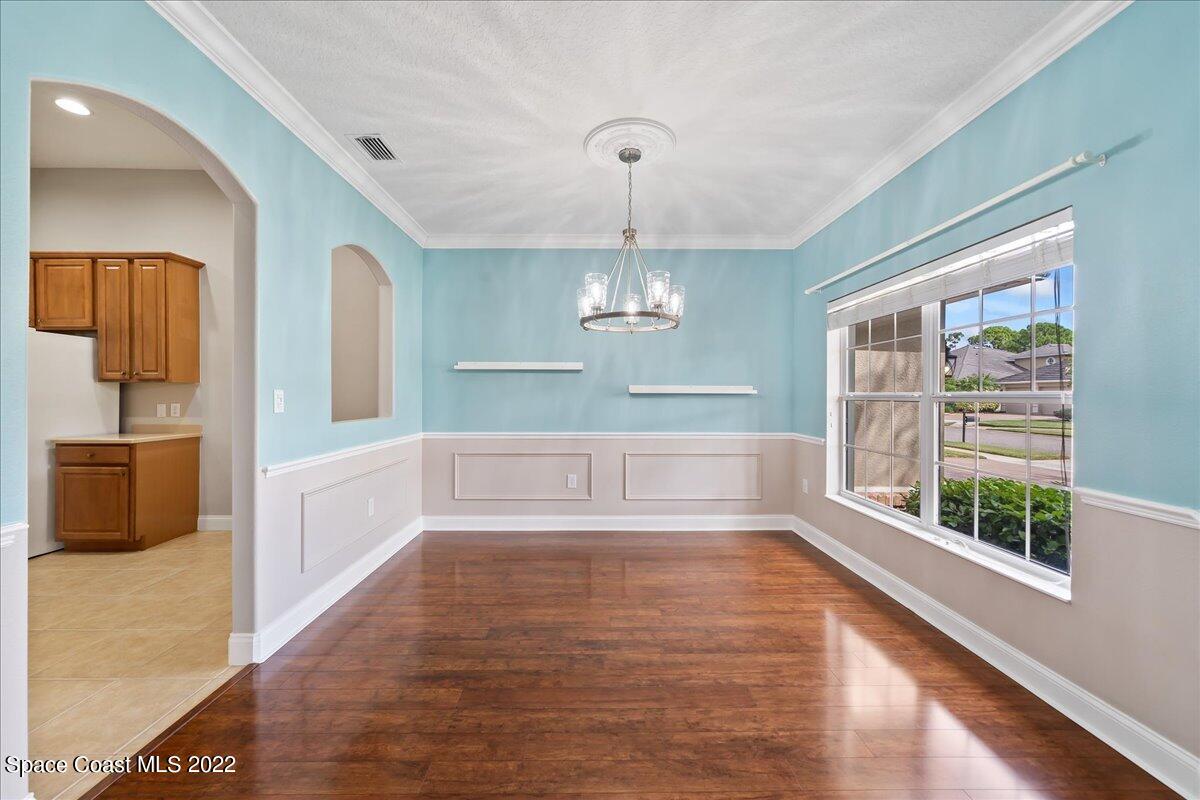
Vacant dining room with turquoise walls, dark wood floors, and a chandelier beside a large window.
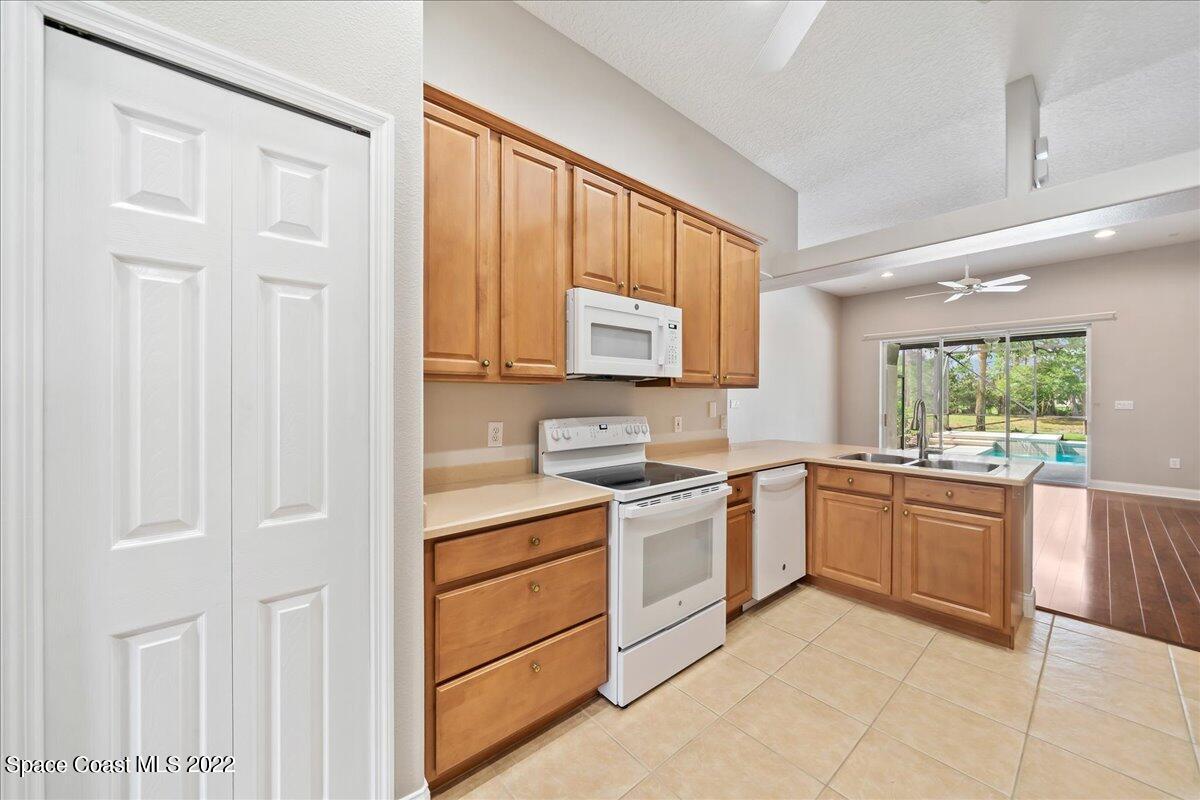
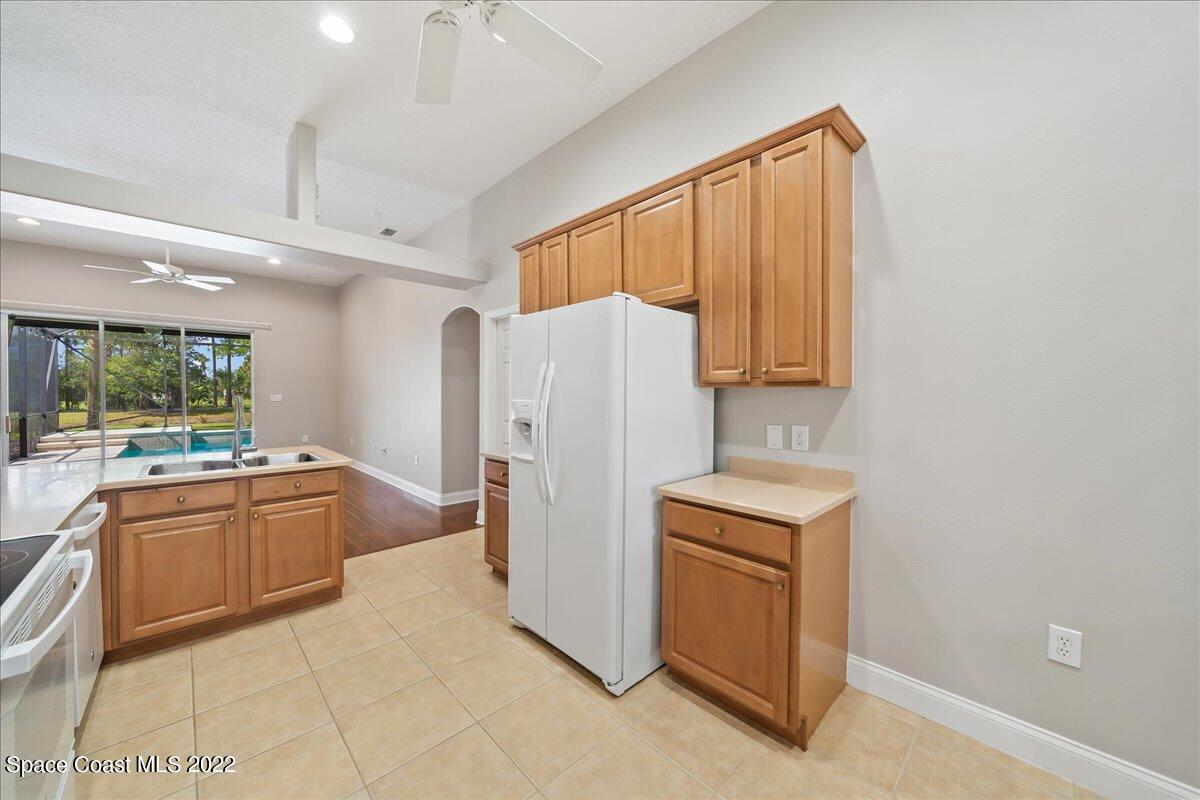
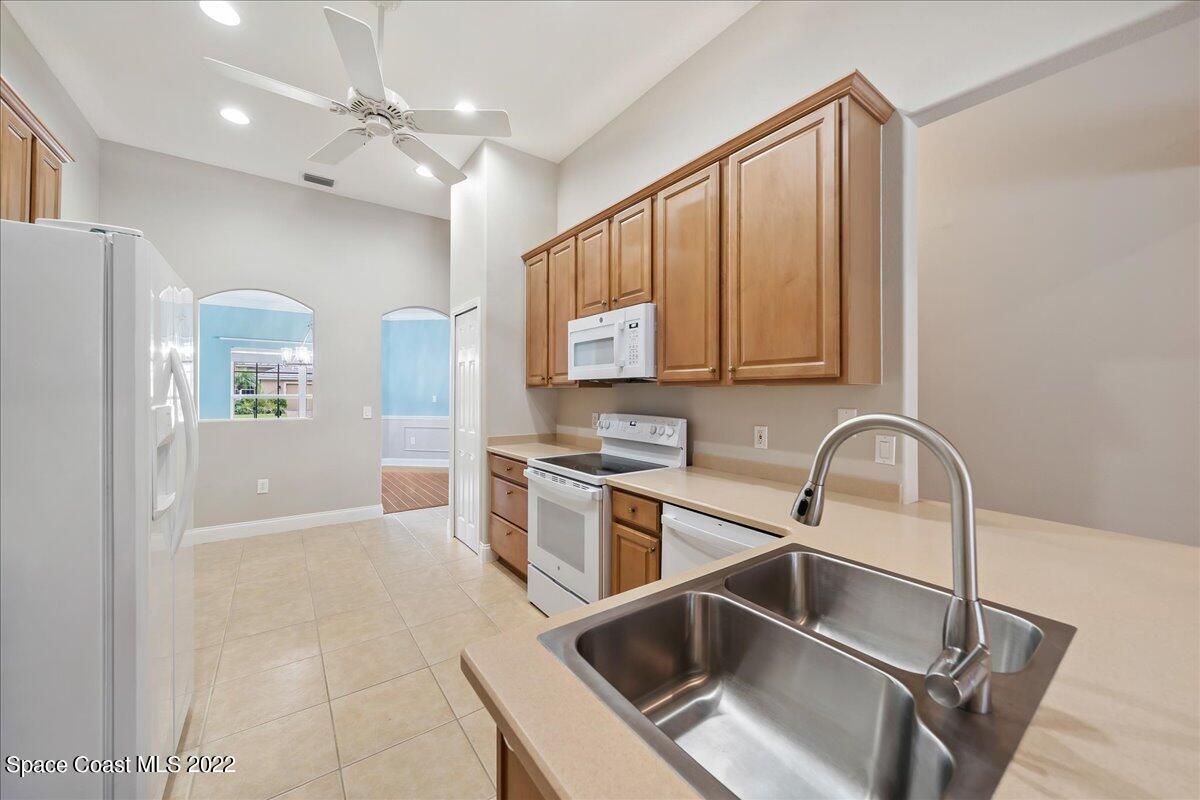
Kitchen with wood cabinets, white appliances, and a central island overlooking a swimming pool.
Kitchen with wood cabinets and white appliances, opening toward a living area and backyard pool.
Kitchen with wood cabinets and tile floors, opening to a living area and screened pool through sliding glass doors.
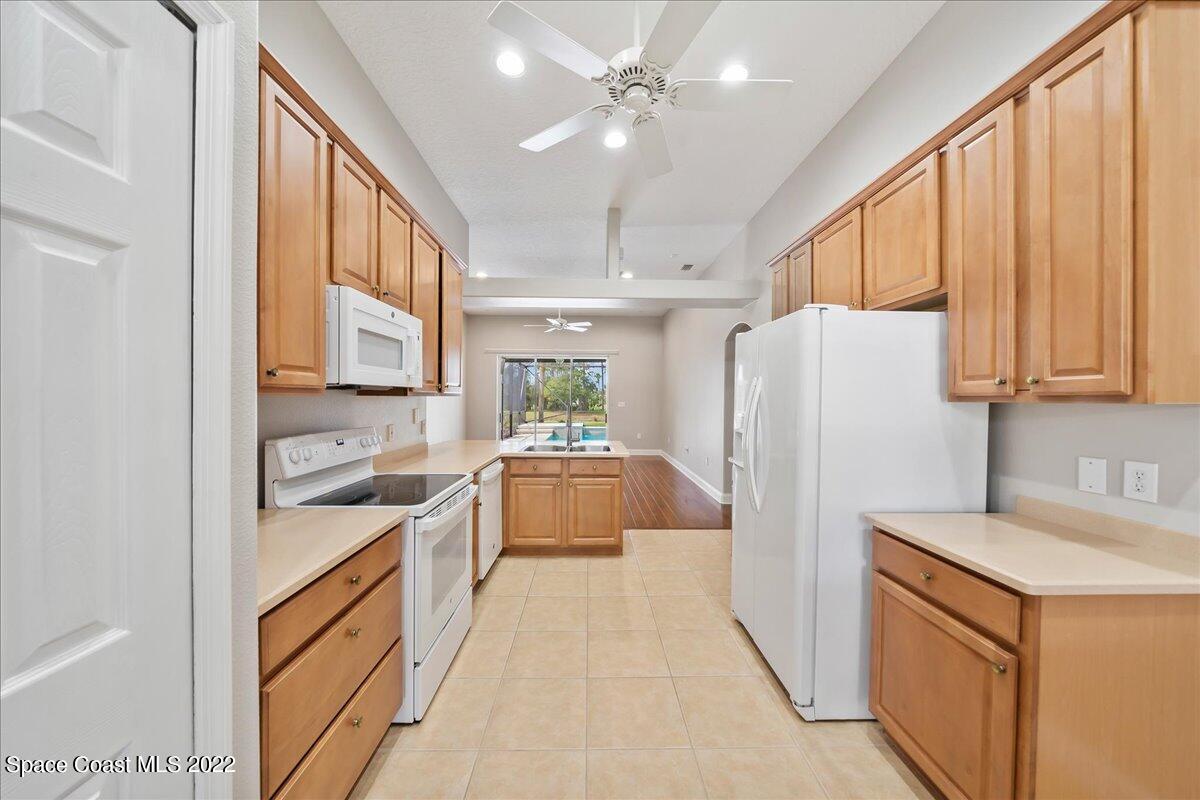
Kitchen with wood cabinets, white appliances, and a prominent stainless-steel double sink.
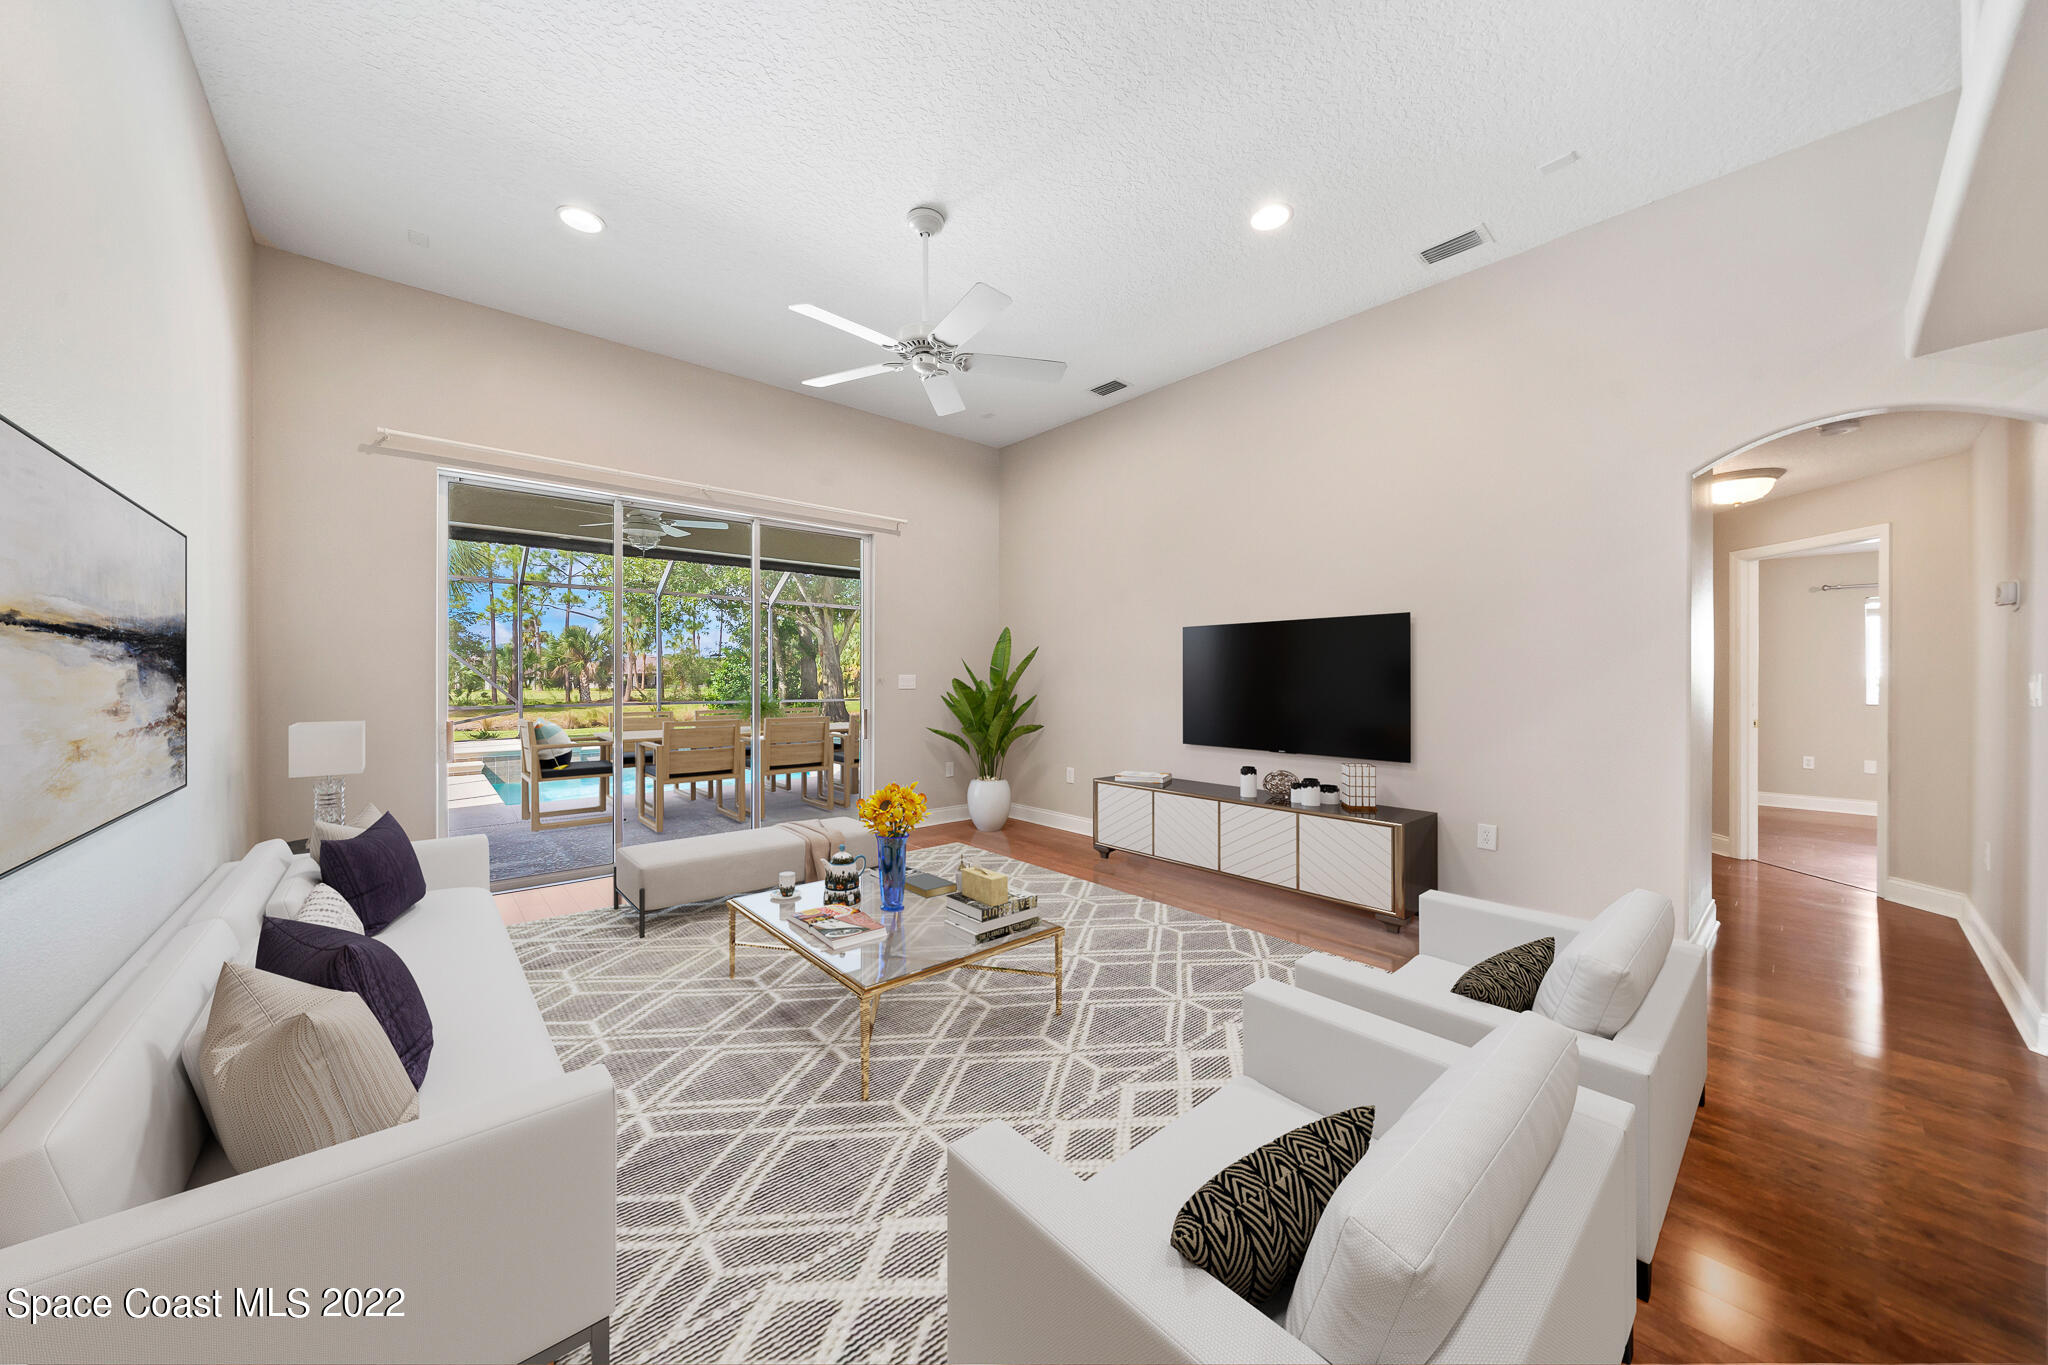
Bright living room with white sofas, a geometric rug, and sliding doors to a pool patio.
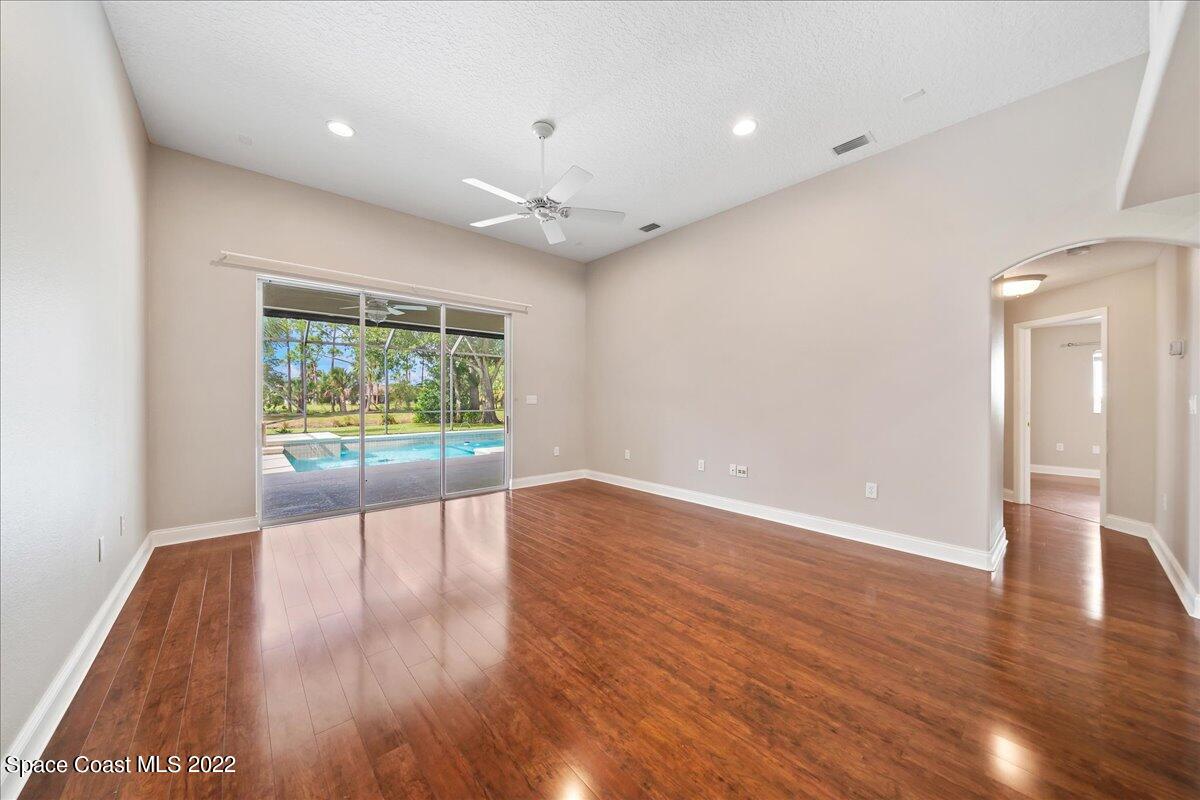
Empty living room with wood floors, sliding glass doors, and a view of the pool.
Empty room with hardwood floors and sliding doors opening to a screened pool patio.
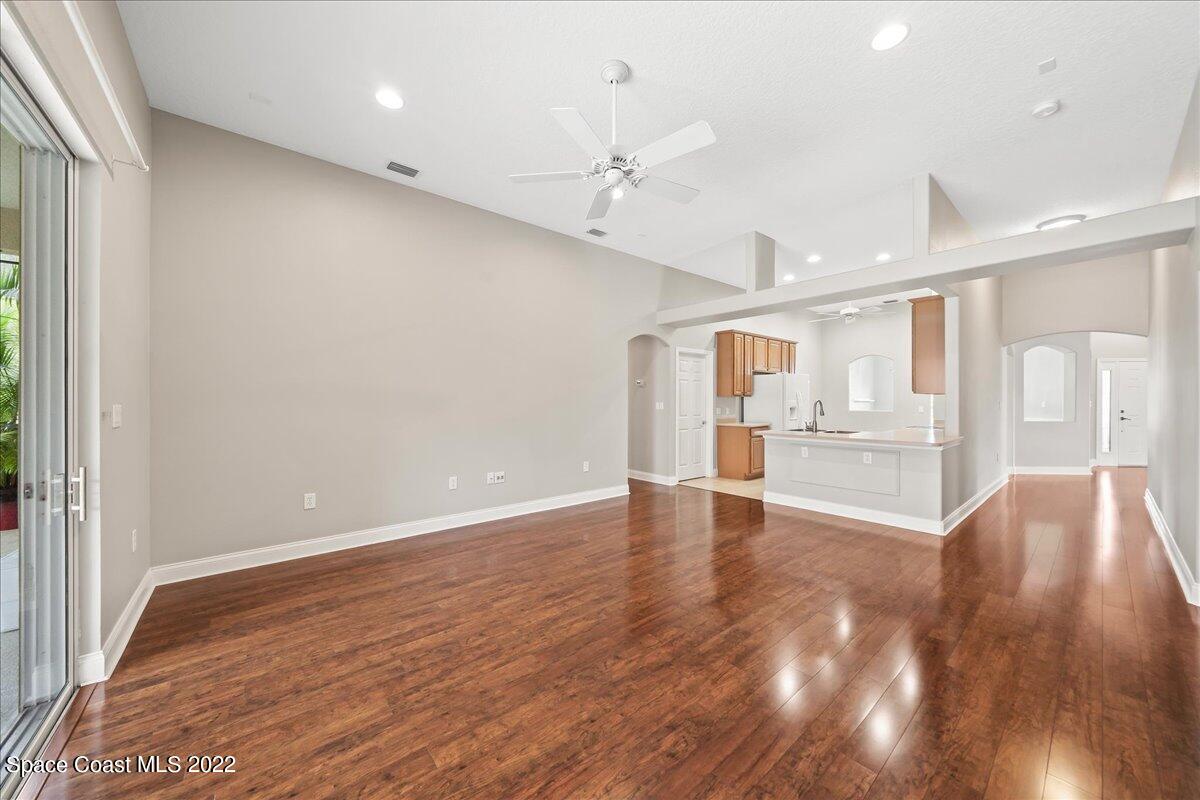
Vacant living area with hardwood floors, a ceiling fan, sliding glass doors, and an adjoining kitchen.
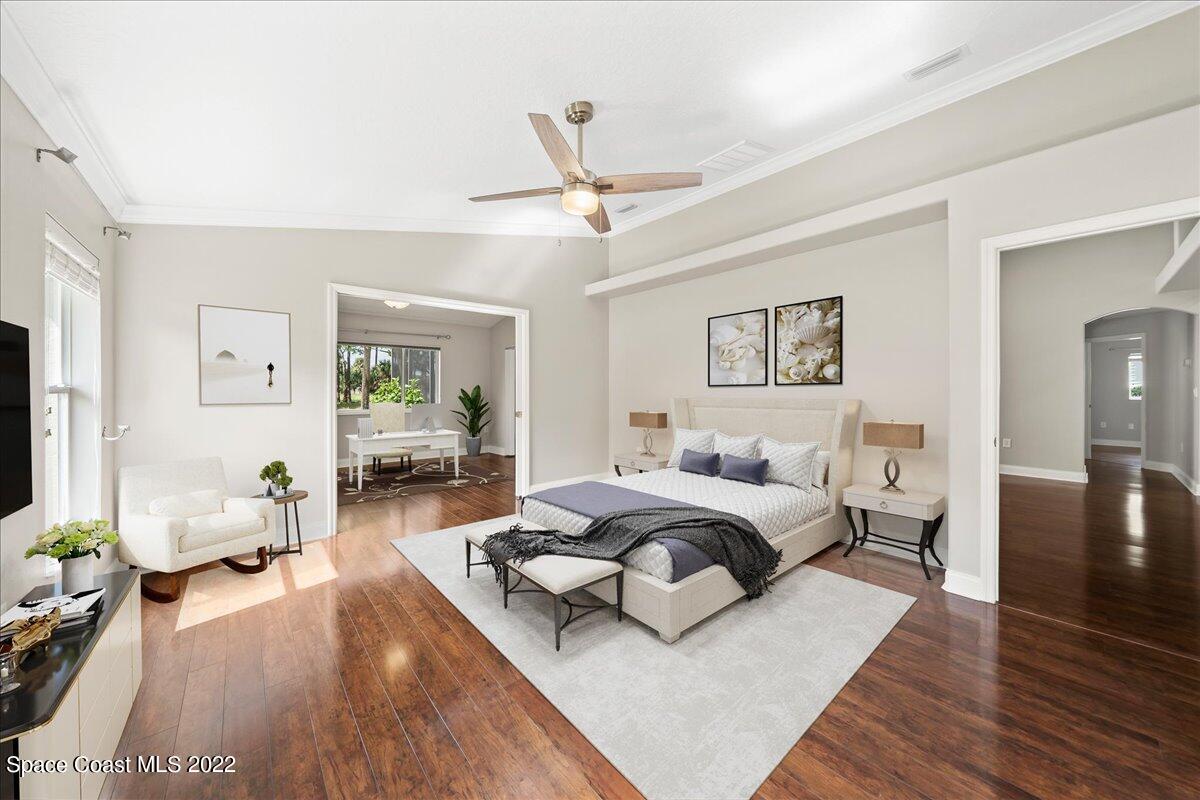
Staged bedroom with a large bed, hardwood floors, and an adjoining office.
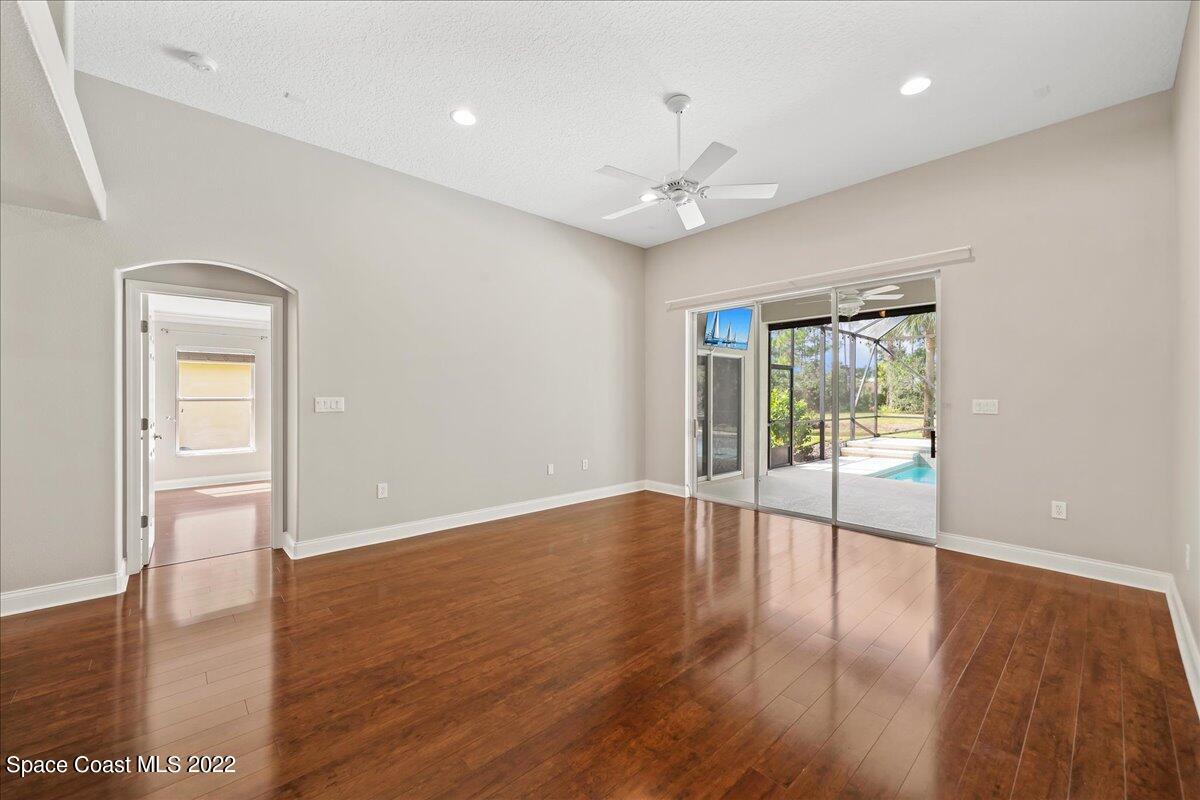
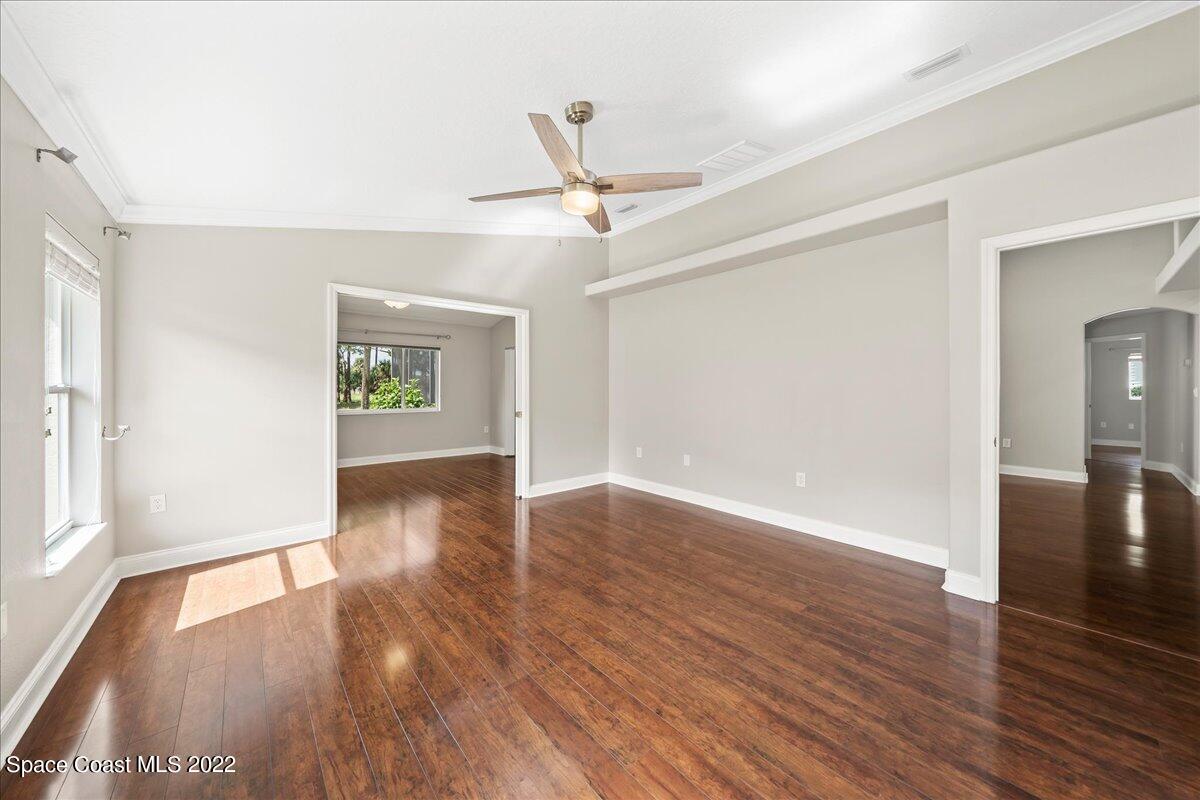
Empty living room with glossy hardwood floors, a ceiling fan, and wide openings to adjoining rooms.
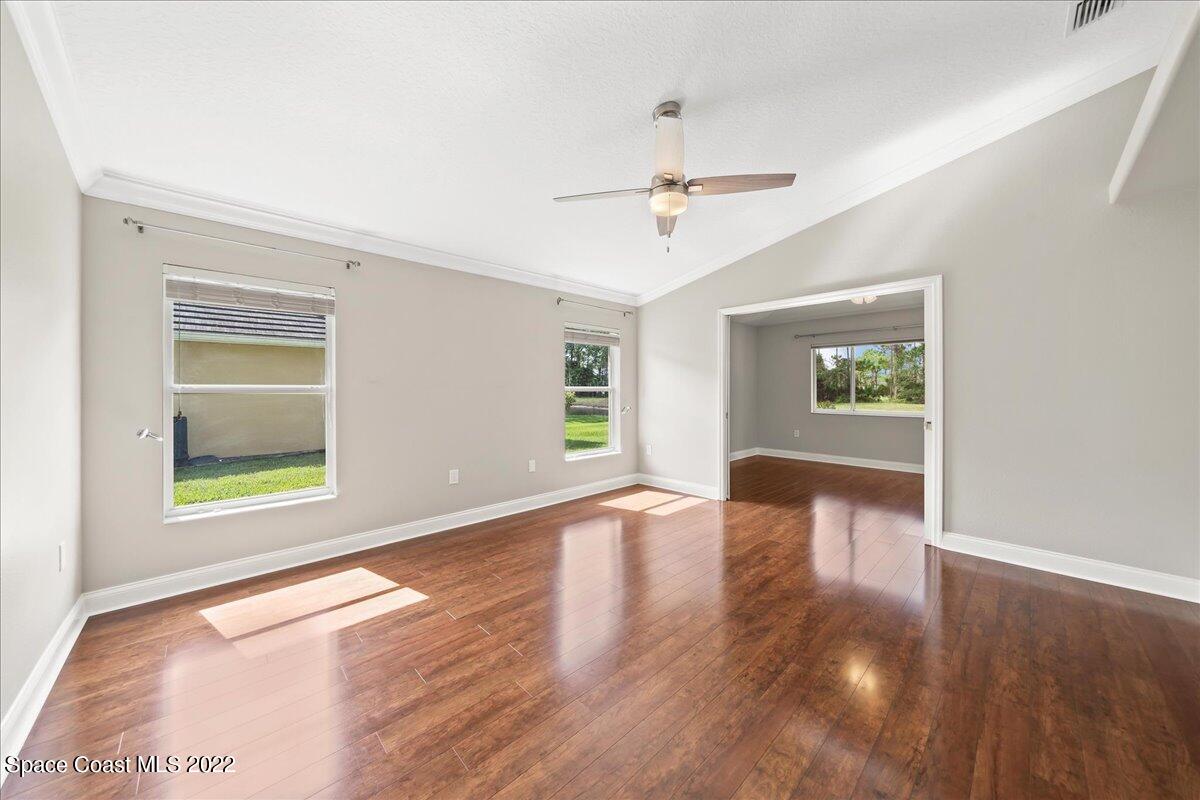
Vacant room with polished hardwood floors, ceiling fan, and wide doorway to an adjoining room.
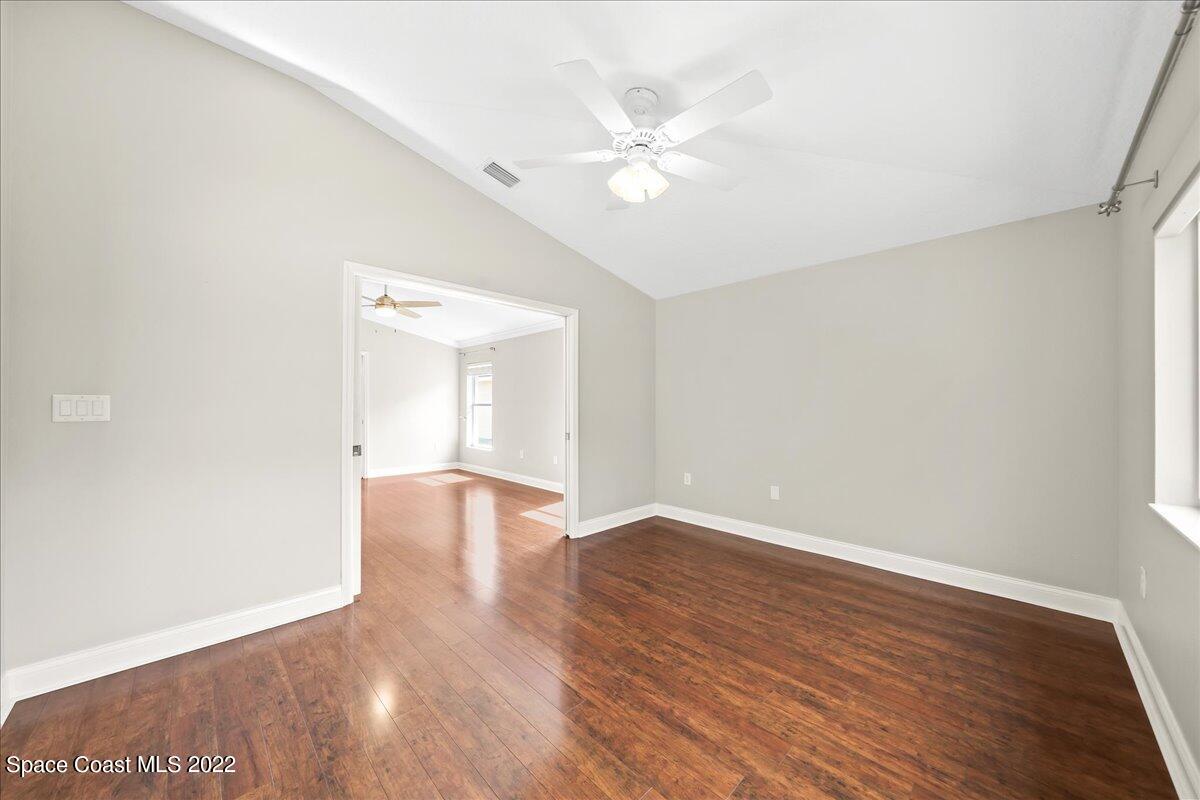
Empty room with hardwood floors, a ceiling fan, and a doorway to a brighter adjoining room.
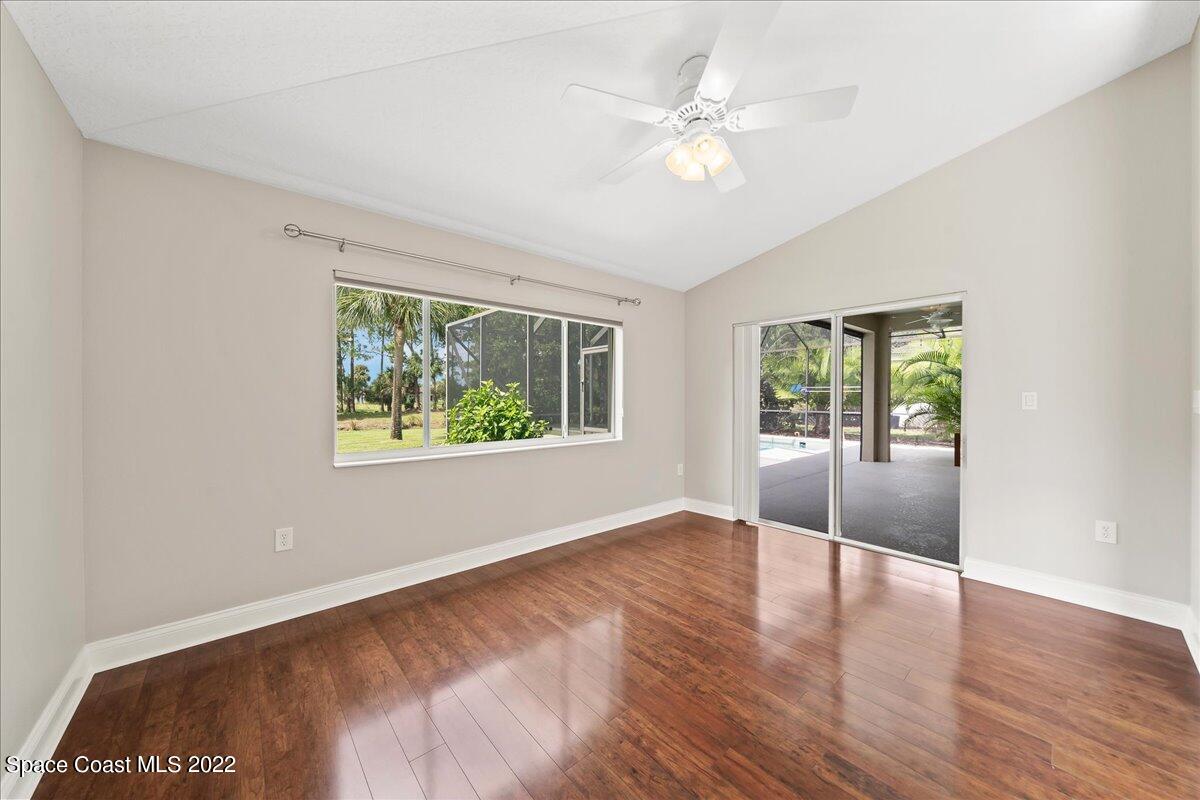
Empty room with polished wood floors, a ceiling fan, and sliding doors to a poolside patio.
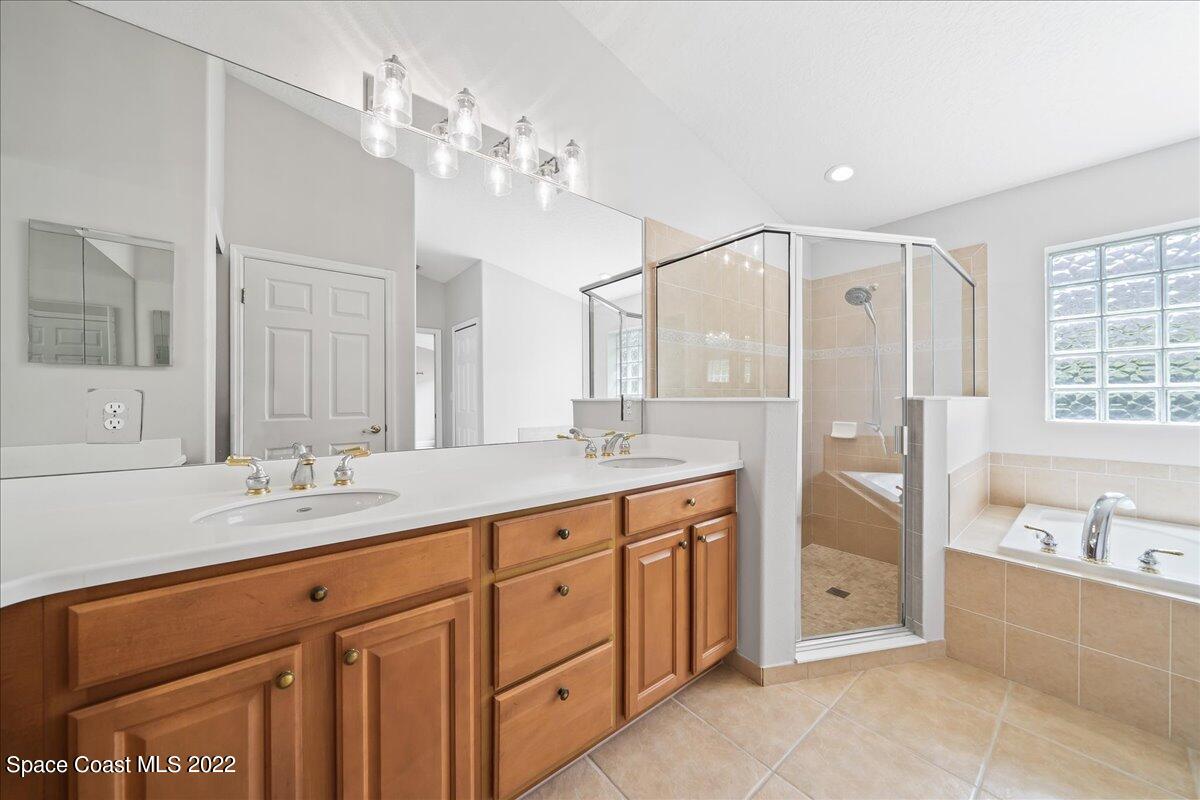
Bathroom with a long double-sink vanity, glass-enclosed shower, and soaking tub beside a glass-block window.
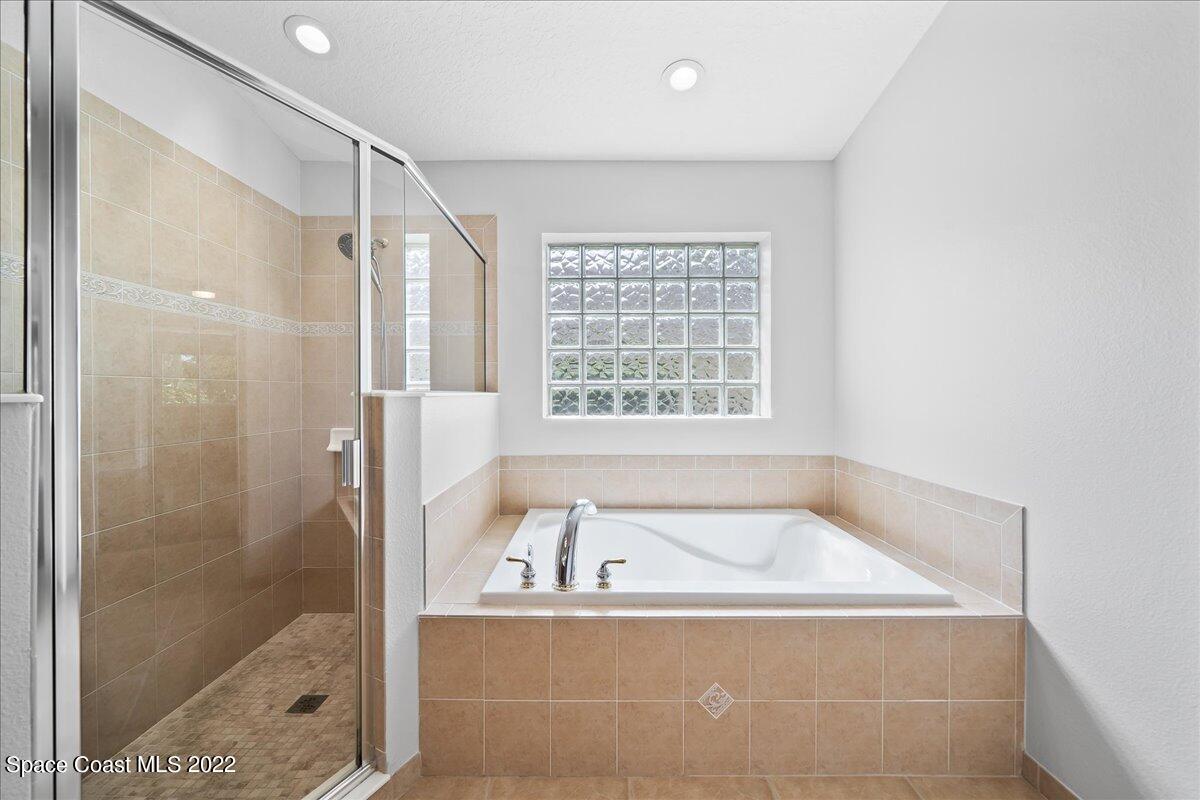
Bathroom with a glass-enclosed shower, built-in soaking tub, and glass-block window.
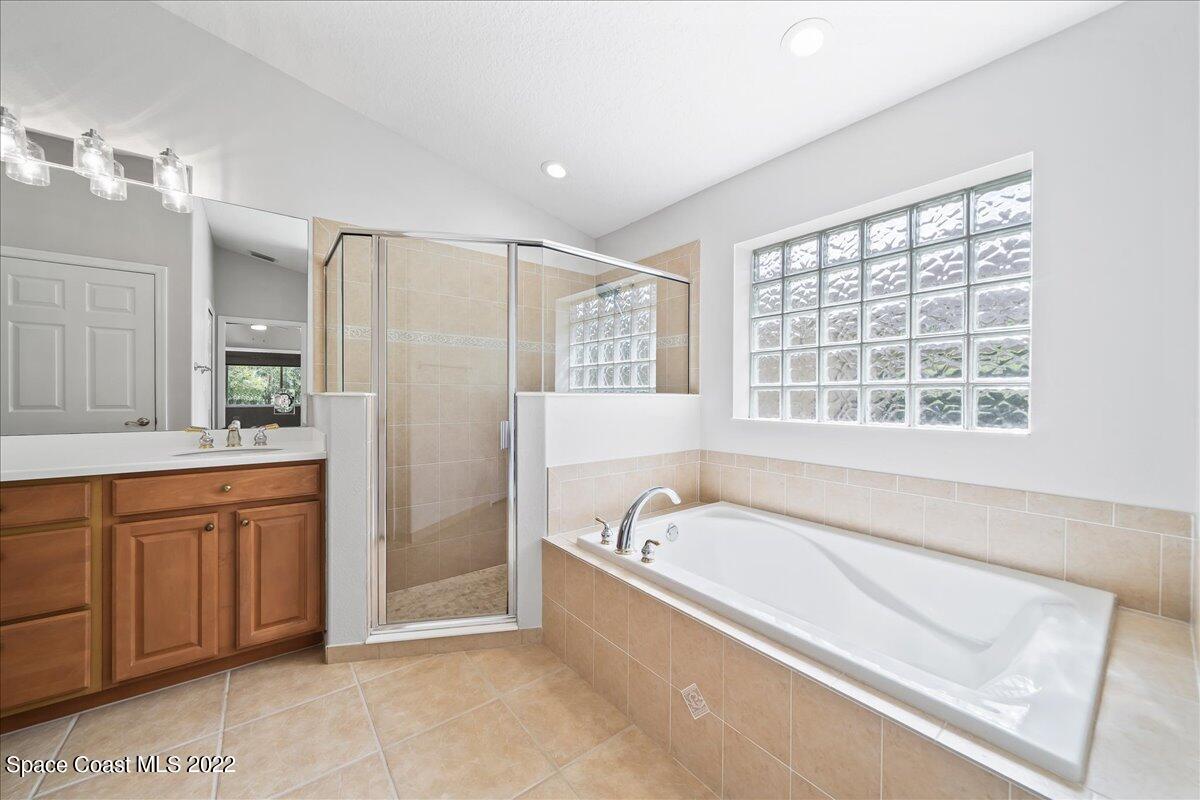
Bathroom with a soaking tub, glass-enclosed shower, wood vanity, and glass-block windows.
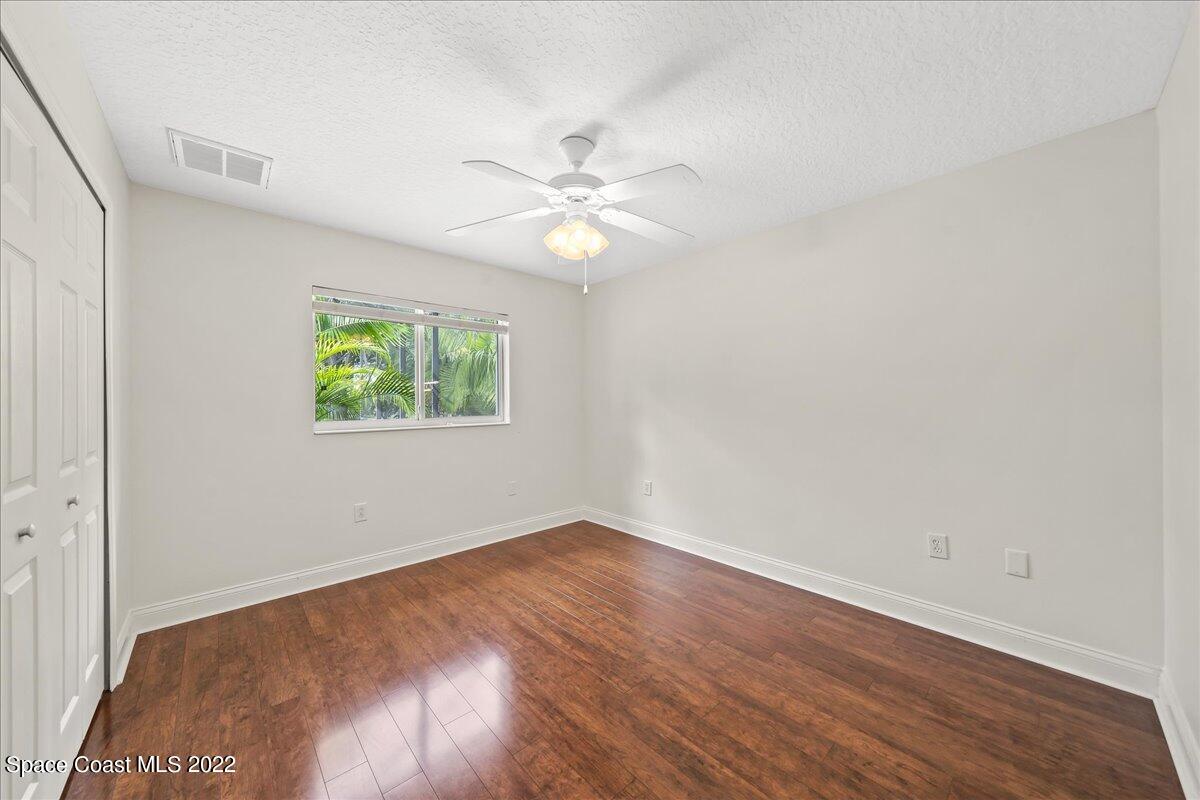
Empty bedroom with hardwood floors, a ceiling fan, and a window overlooking greenery.
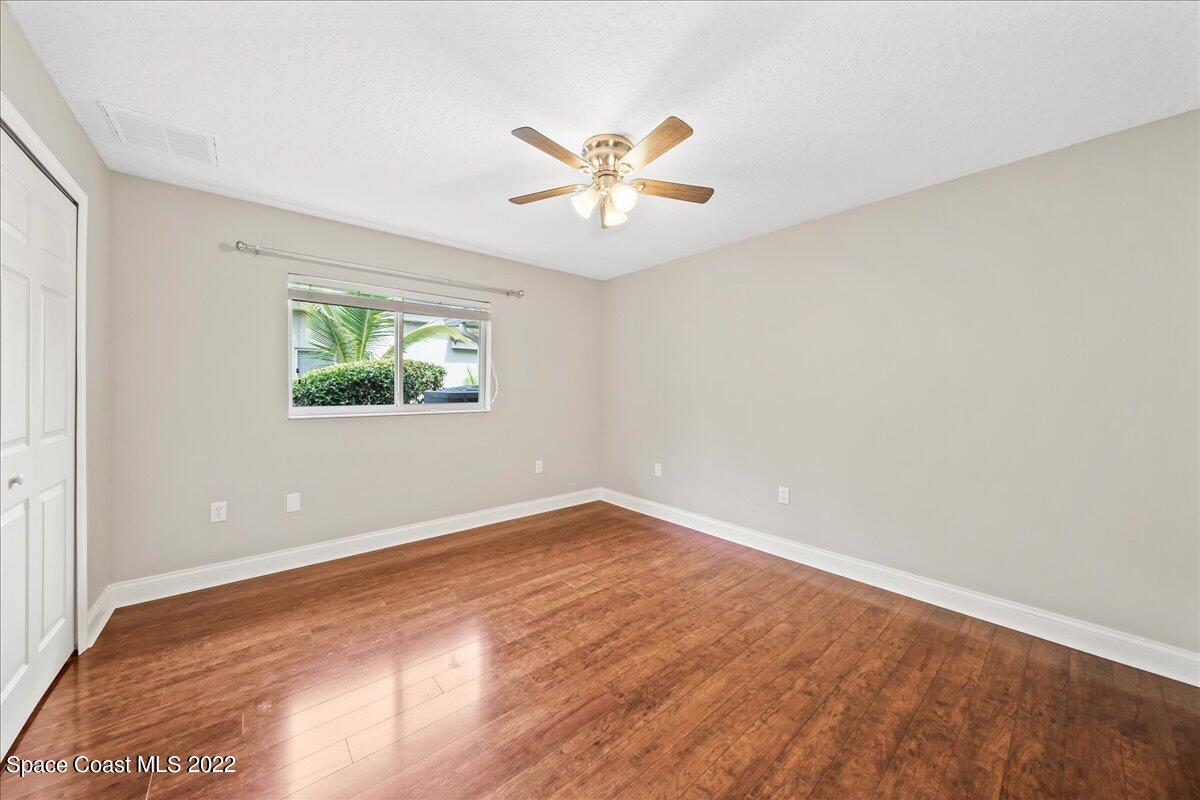
Empty bedroom with reddish-brown wood flooring, a ceiling fan, and a window overlooking palms.
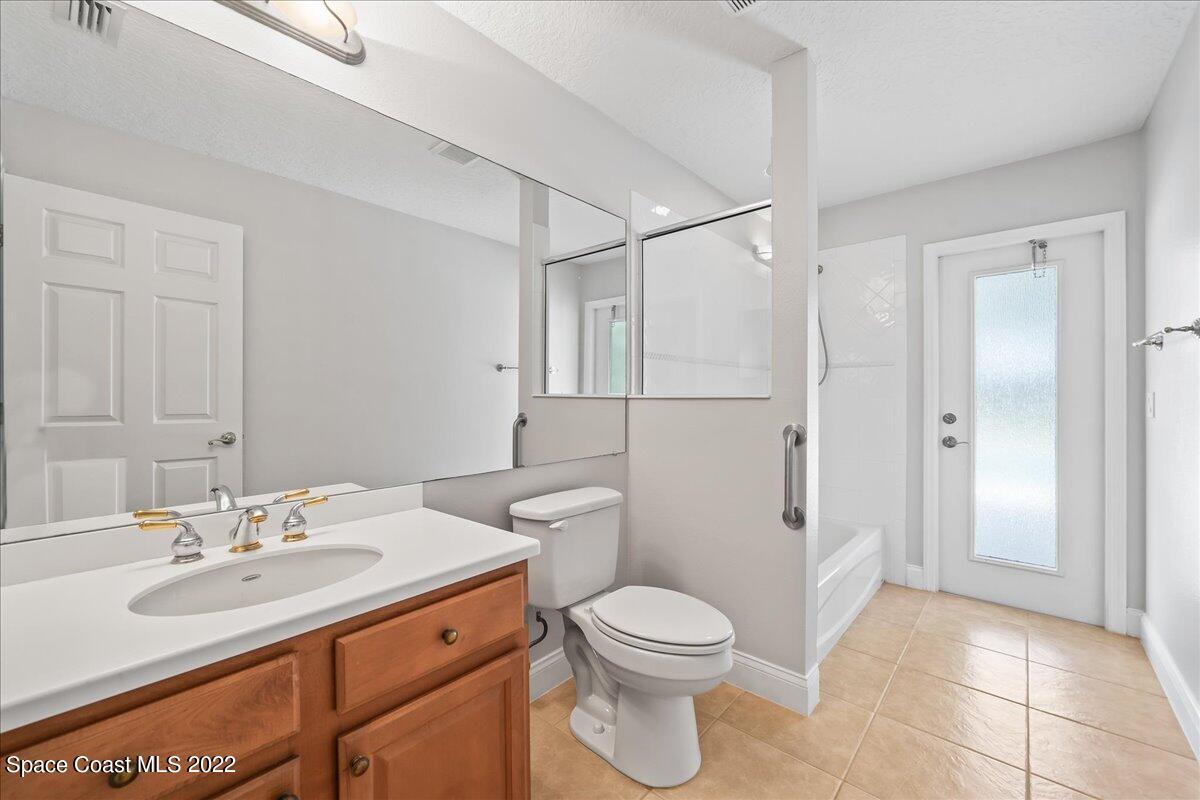
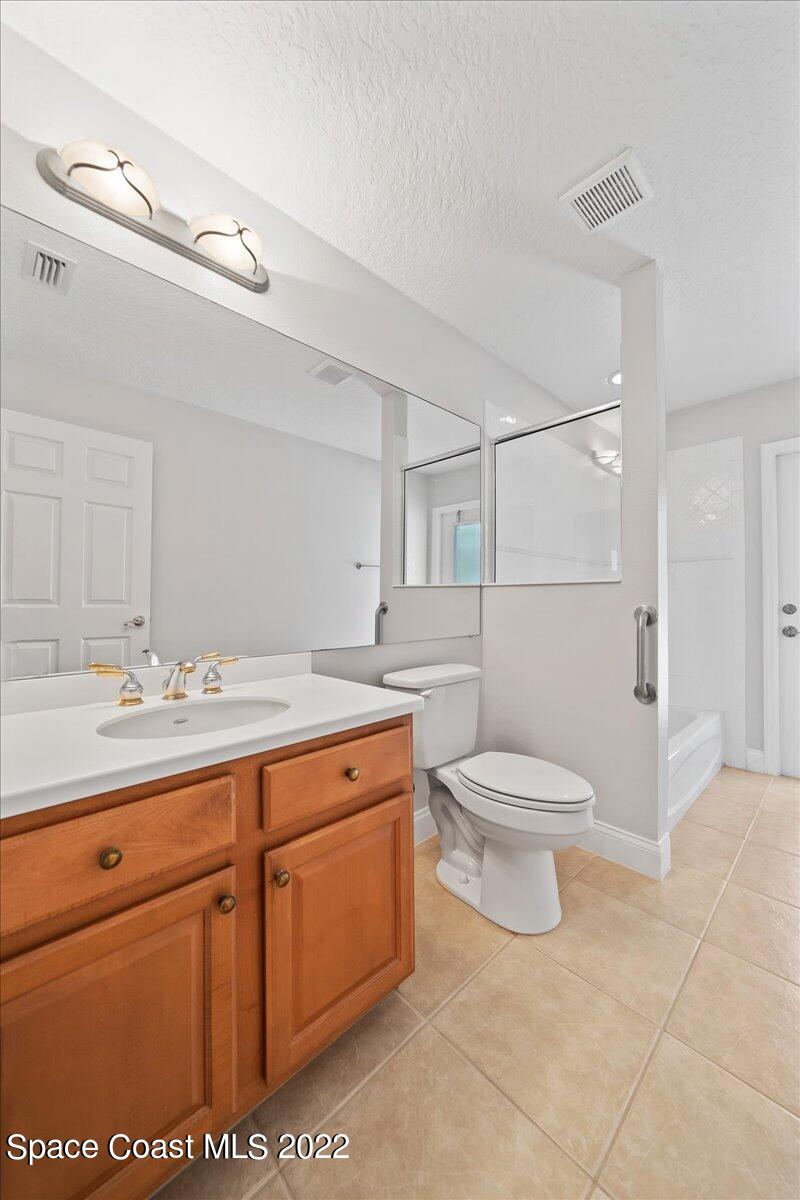
Bathroom with wood vanity, large mirror, toilet, and tub behind a glass partition.
Bathroom with a wood vanity, large mirror, toilet, and tiled shower enclosure.
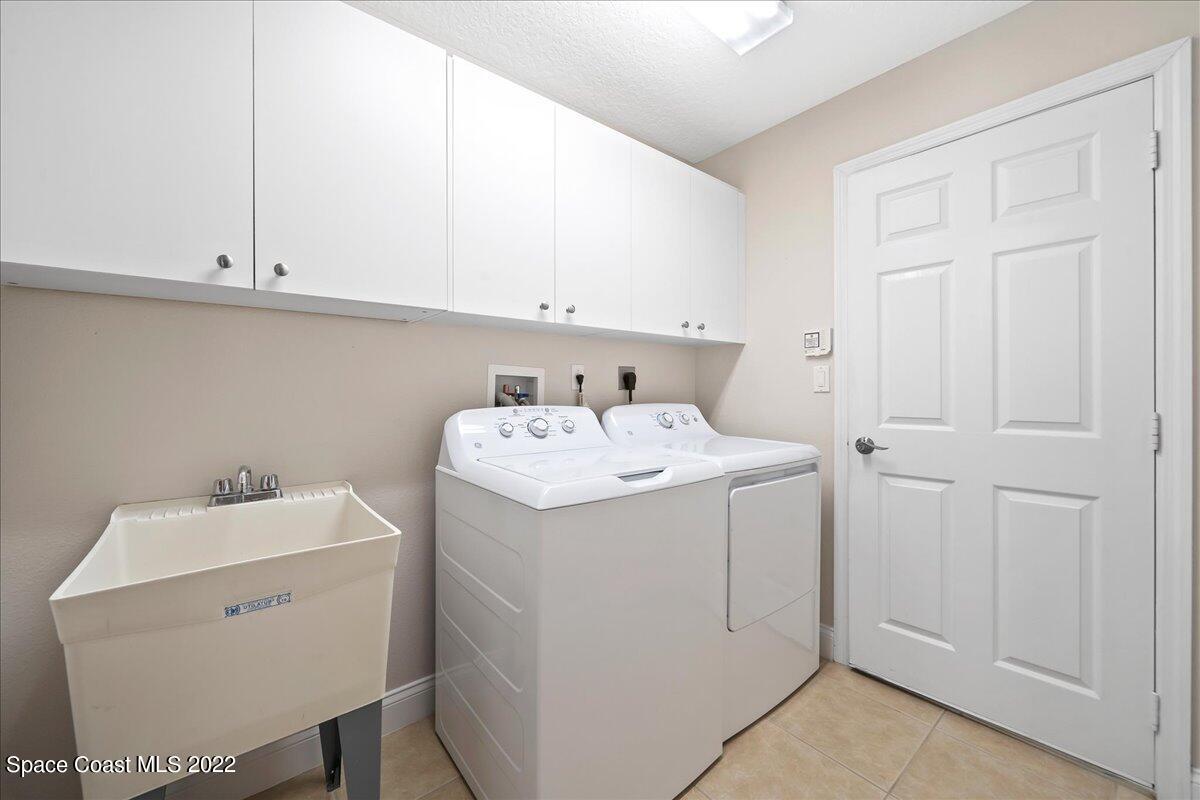
Laundry room with a washer, dryer, utility sink, and overhead cabinets.
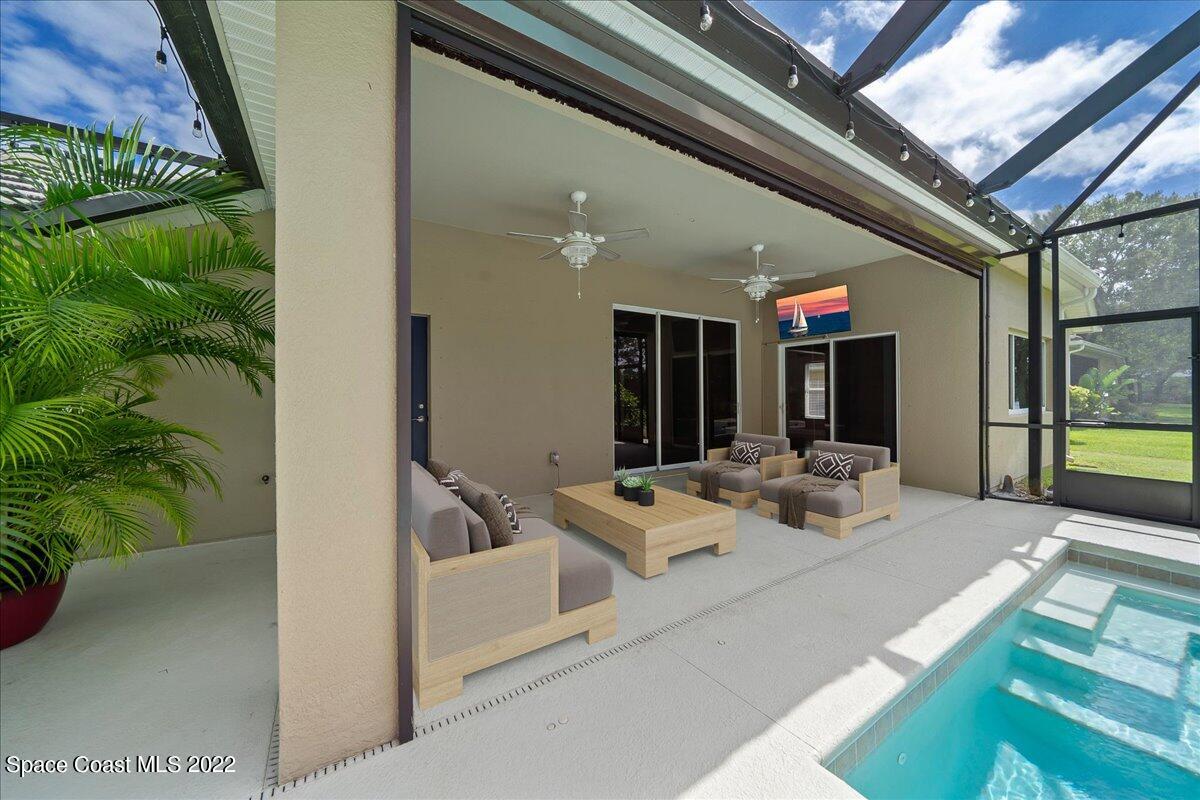
Covered pool patio with cushioned seating beside a screened swimming pool.
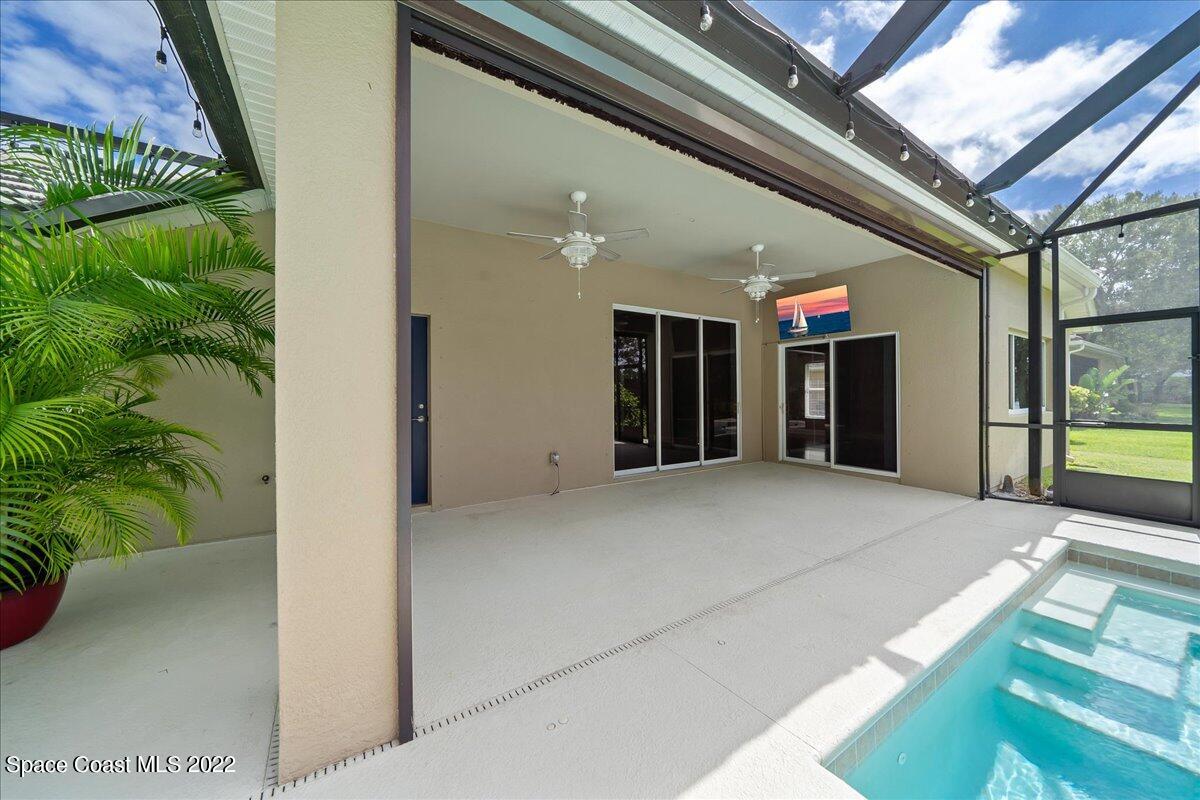
Covered screened patio beside a swimming pool, with ceiling fans and sliding glass doors.
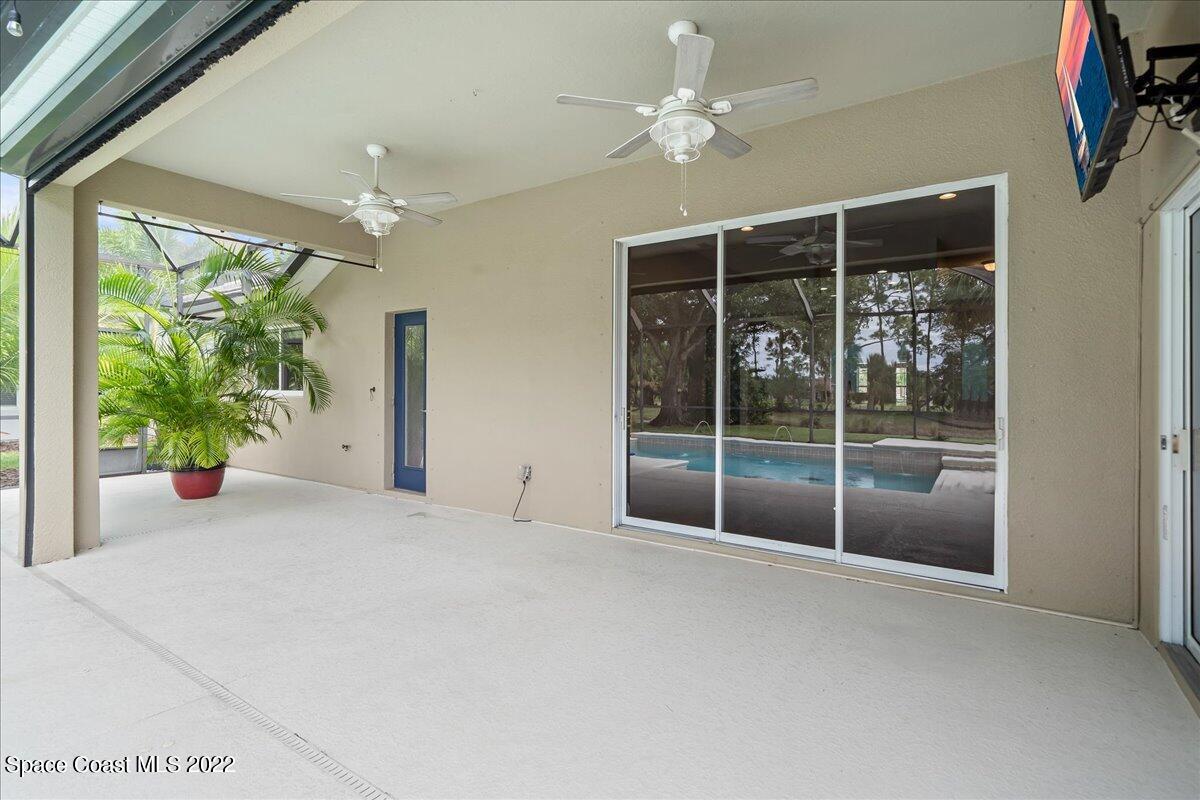
Covered patio with two ceiling fans, a potted palm, and sliding glass doors reflecting the pool.
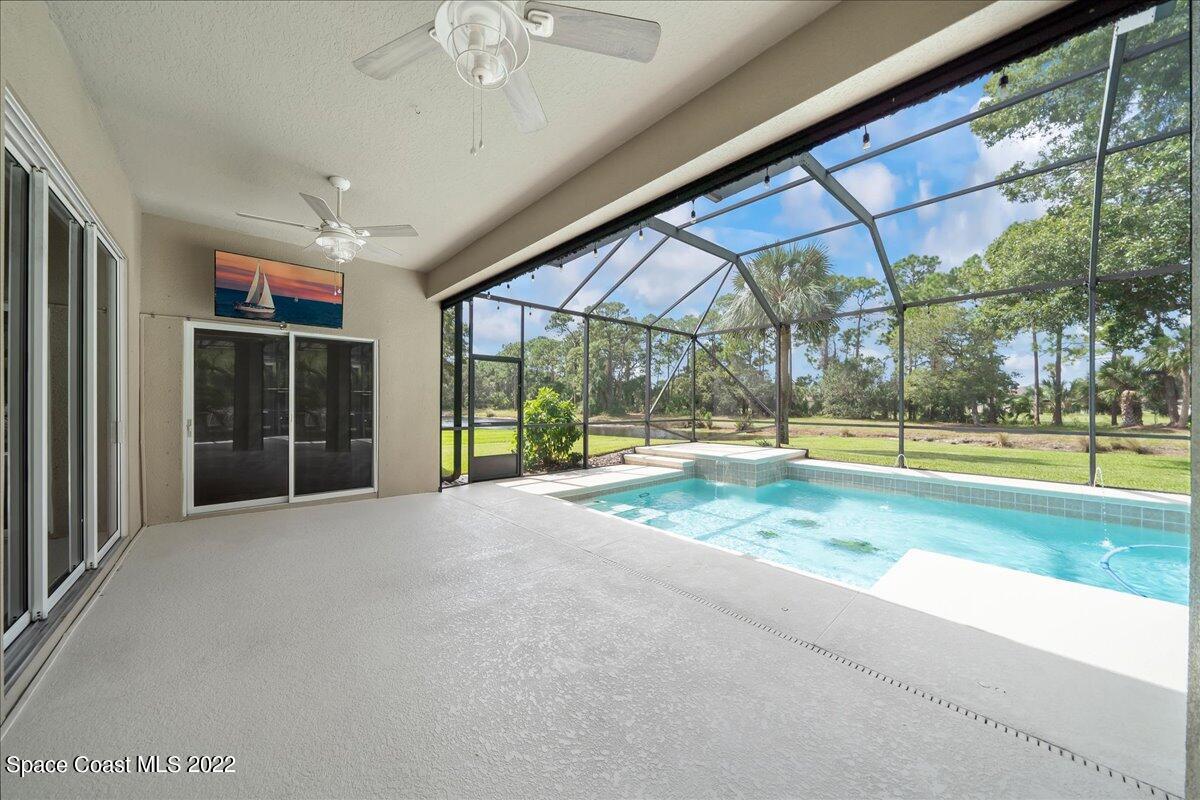
Covered lanai beside a screened swimming pool, with ceiling fans and a green yard beyond.
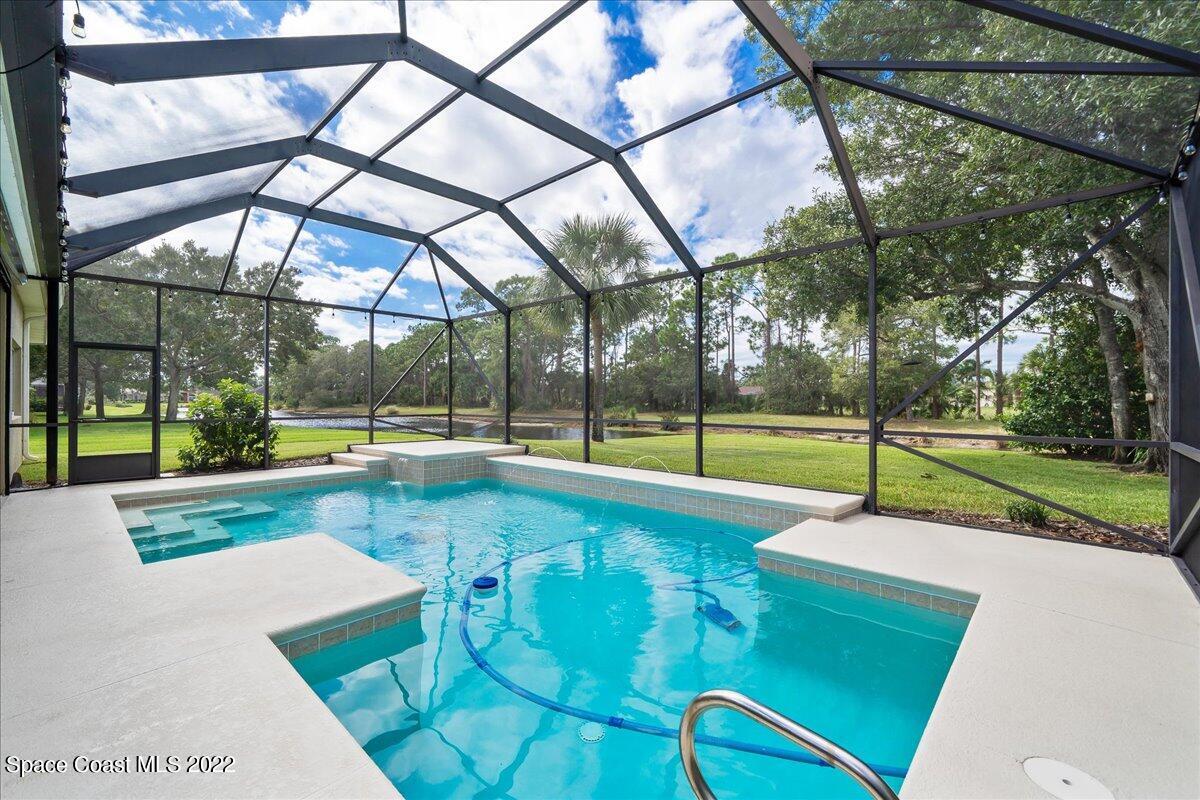
Screened backyard pool with a raised tiled spa and pond beyond the lawn.
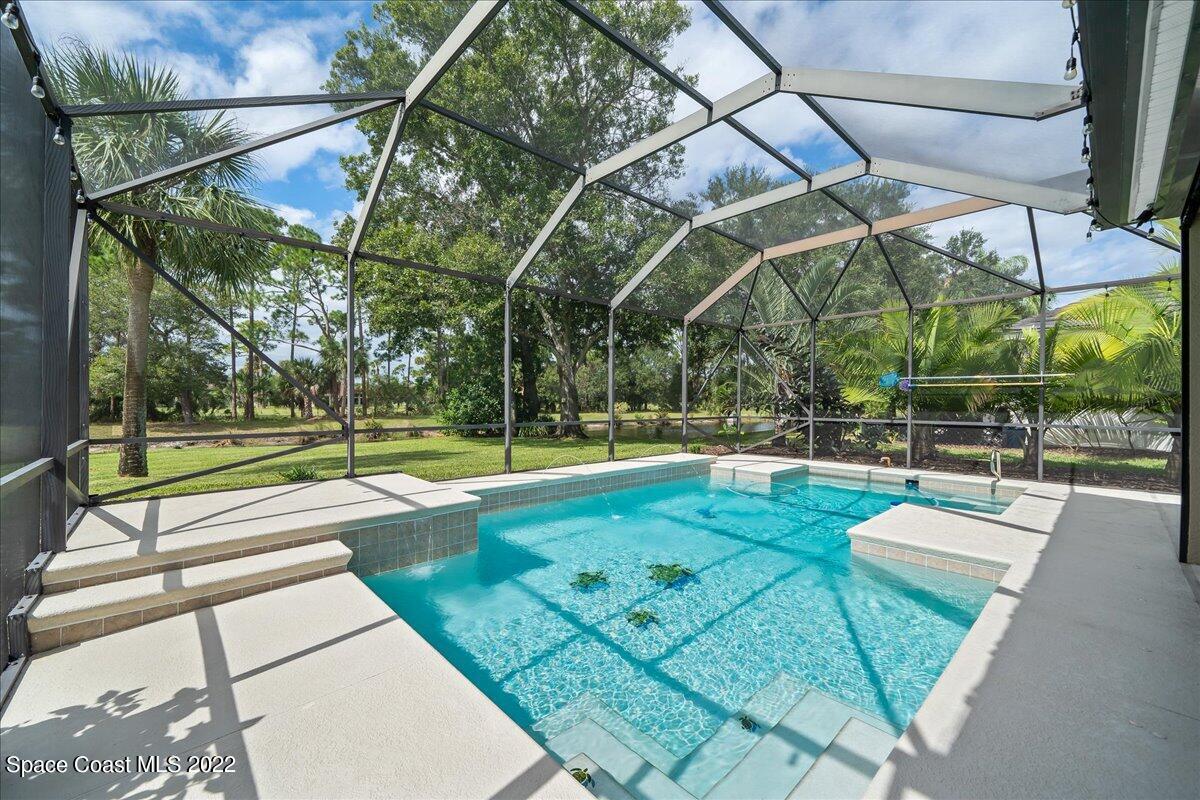
Screened swimming pool with submerged steps and a light-colored patio.
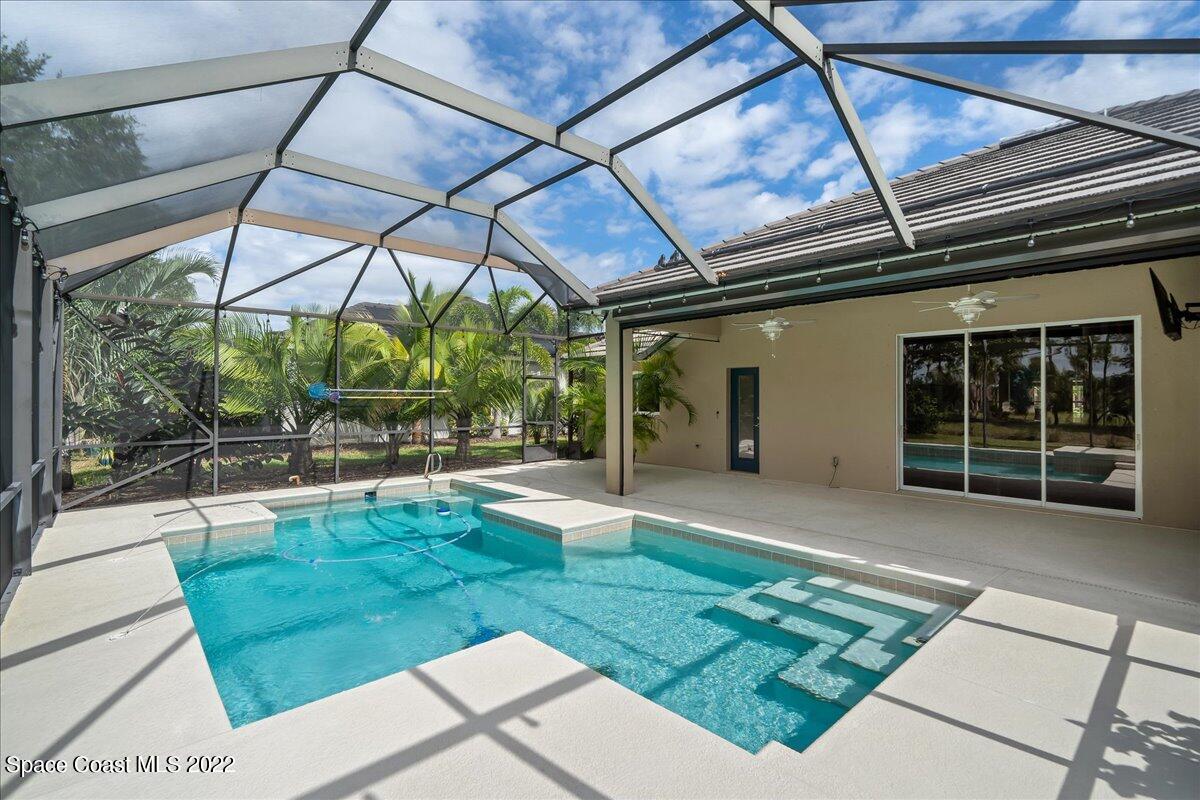
Screened-in backyard pool beside the home's covered patio.
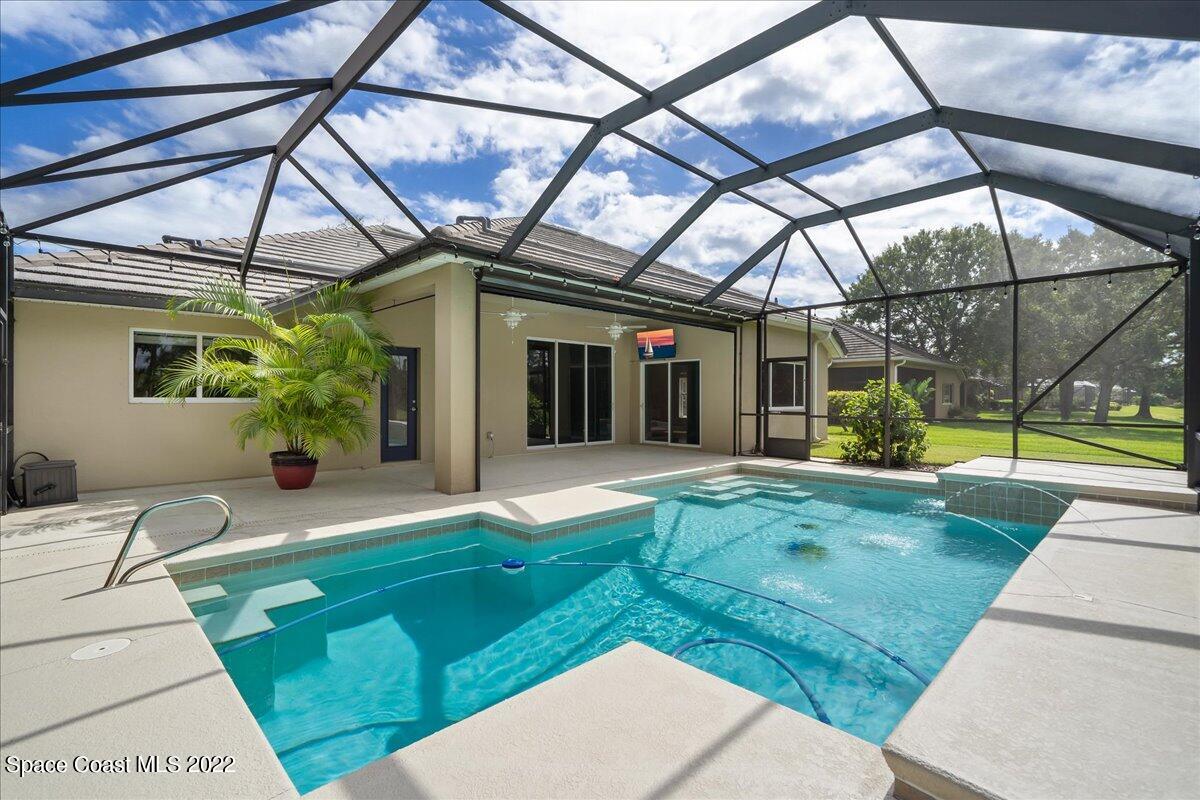
Screened pool and raised spa beside a covered patio, with palm trees beyond the enclosure.
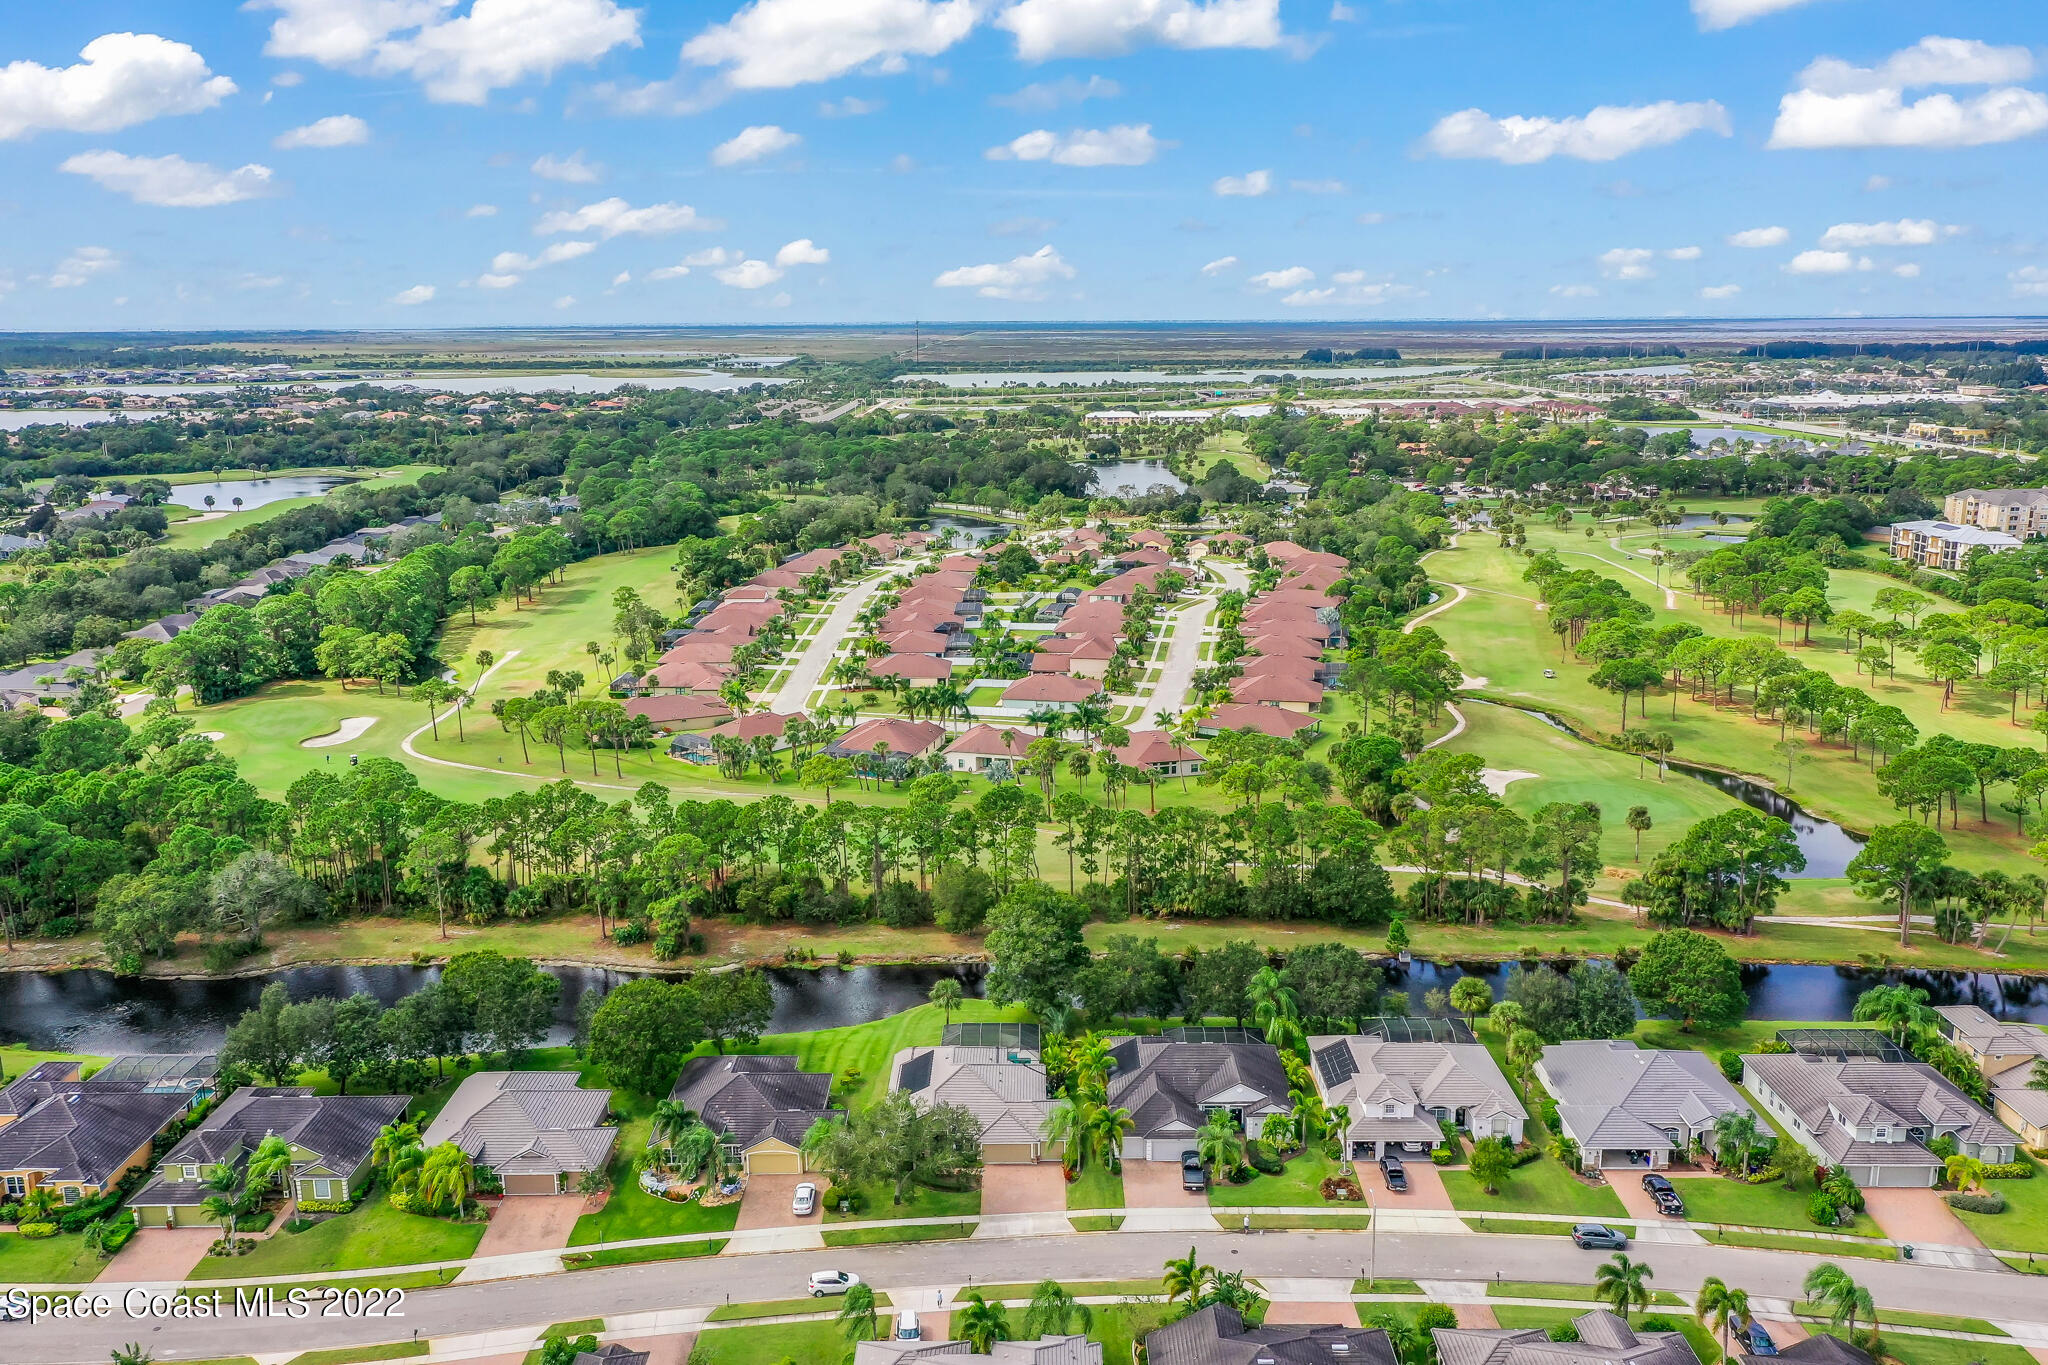
Aerial view of the marked home beside a canal, with a golf course and residential community beyond.
Aerial view of a home beside golf course fairways and waterways.
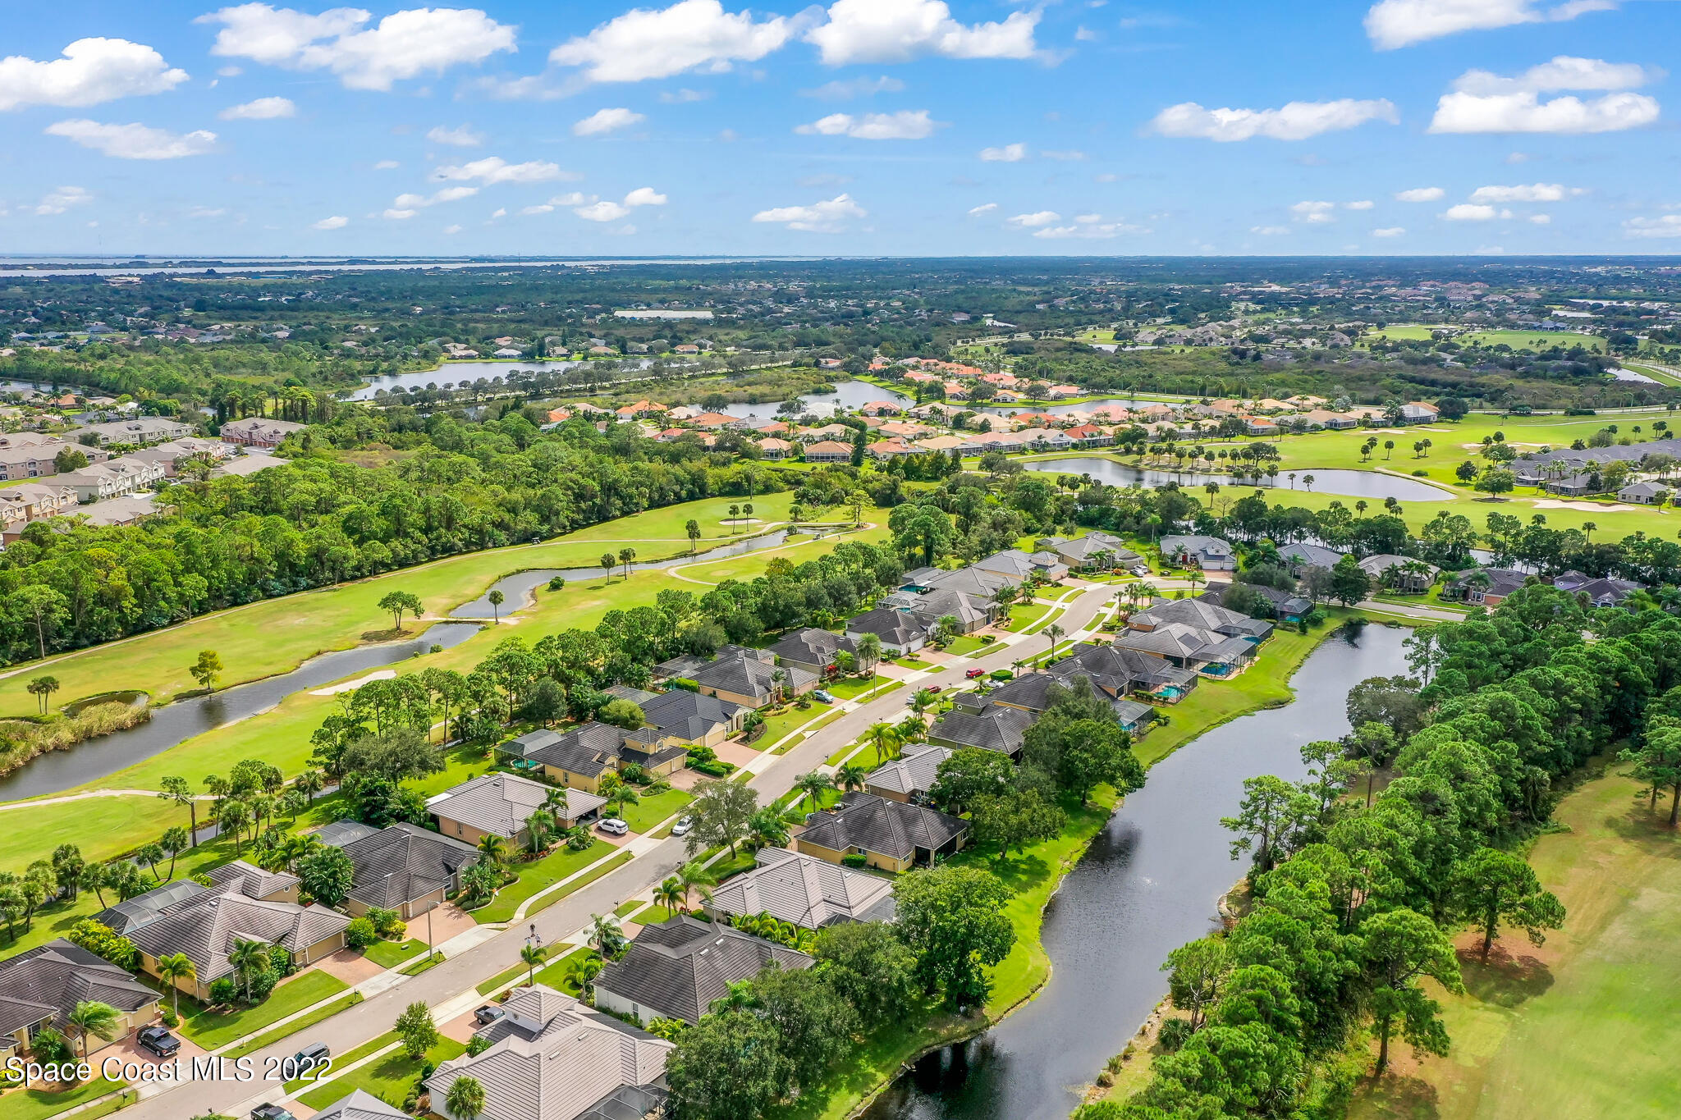
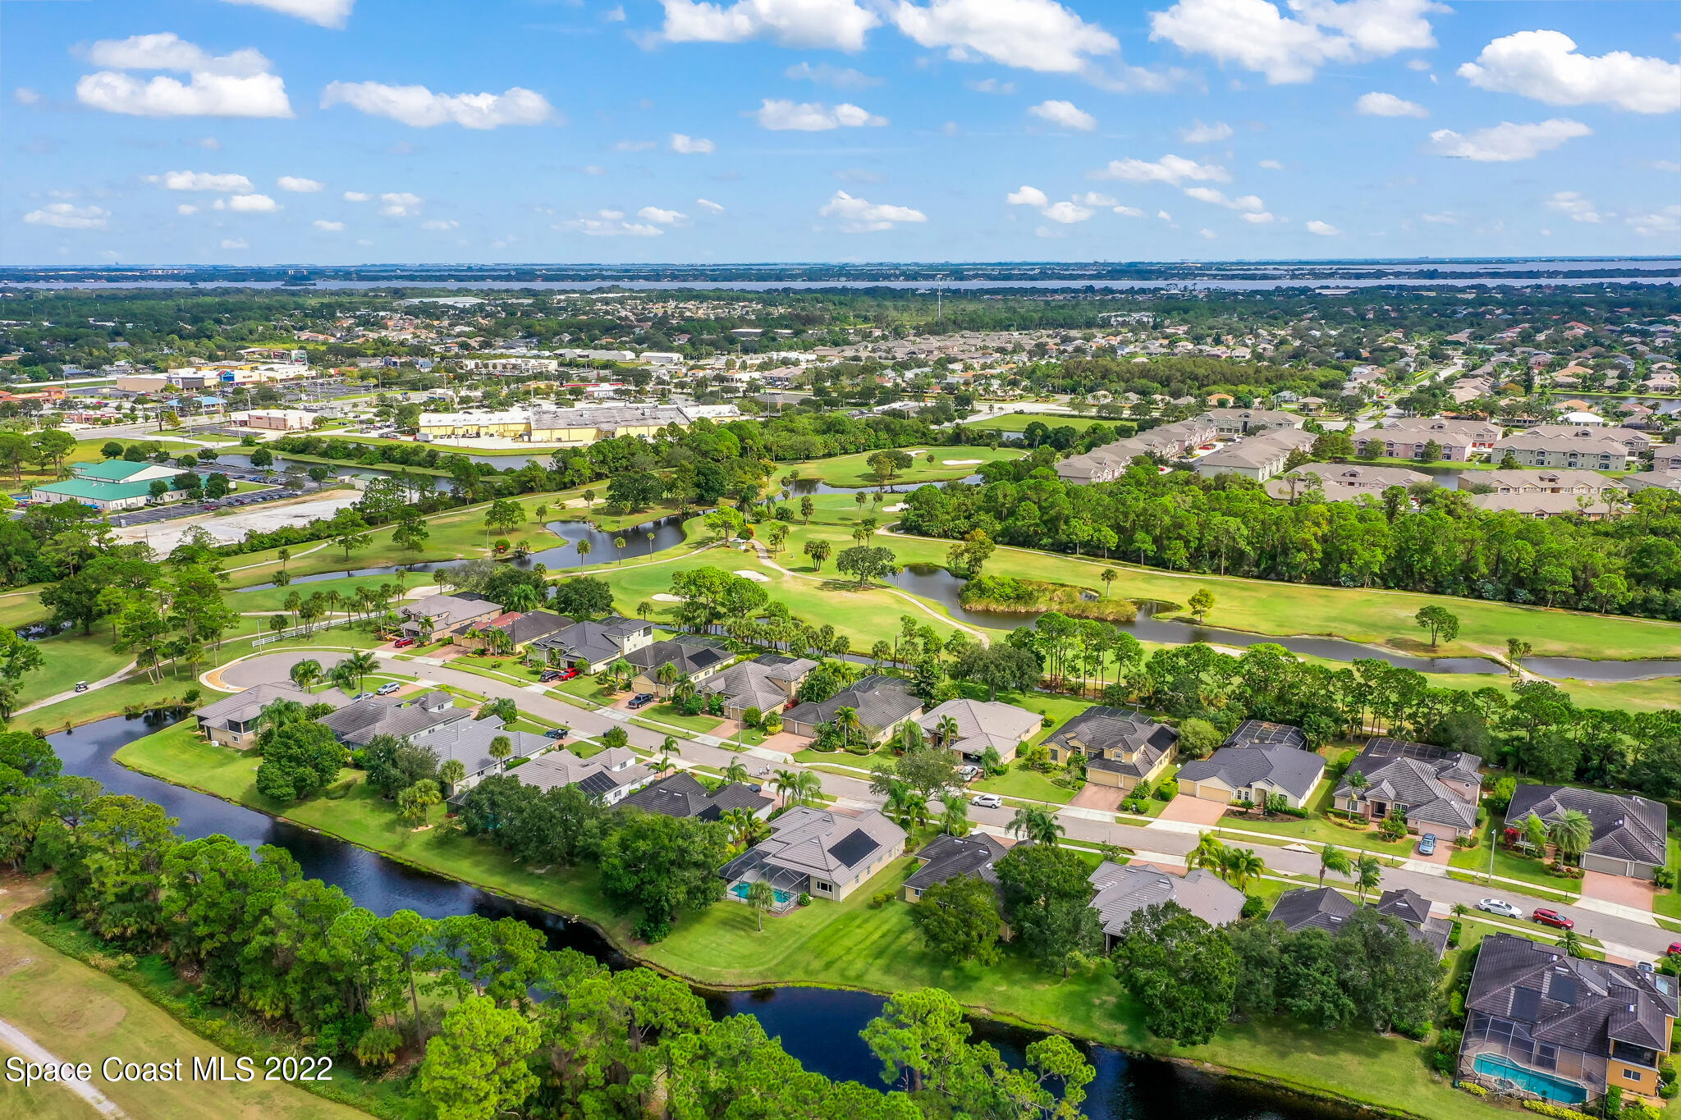
Aerial view of homes beside winding waterways and golf course fairways.
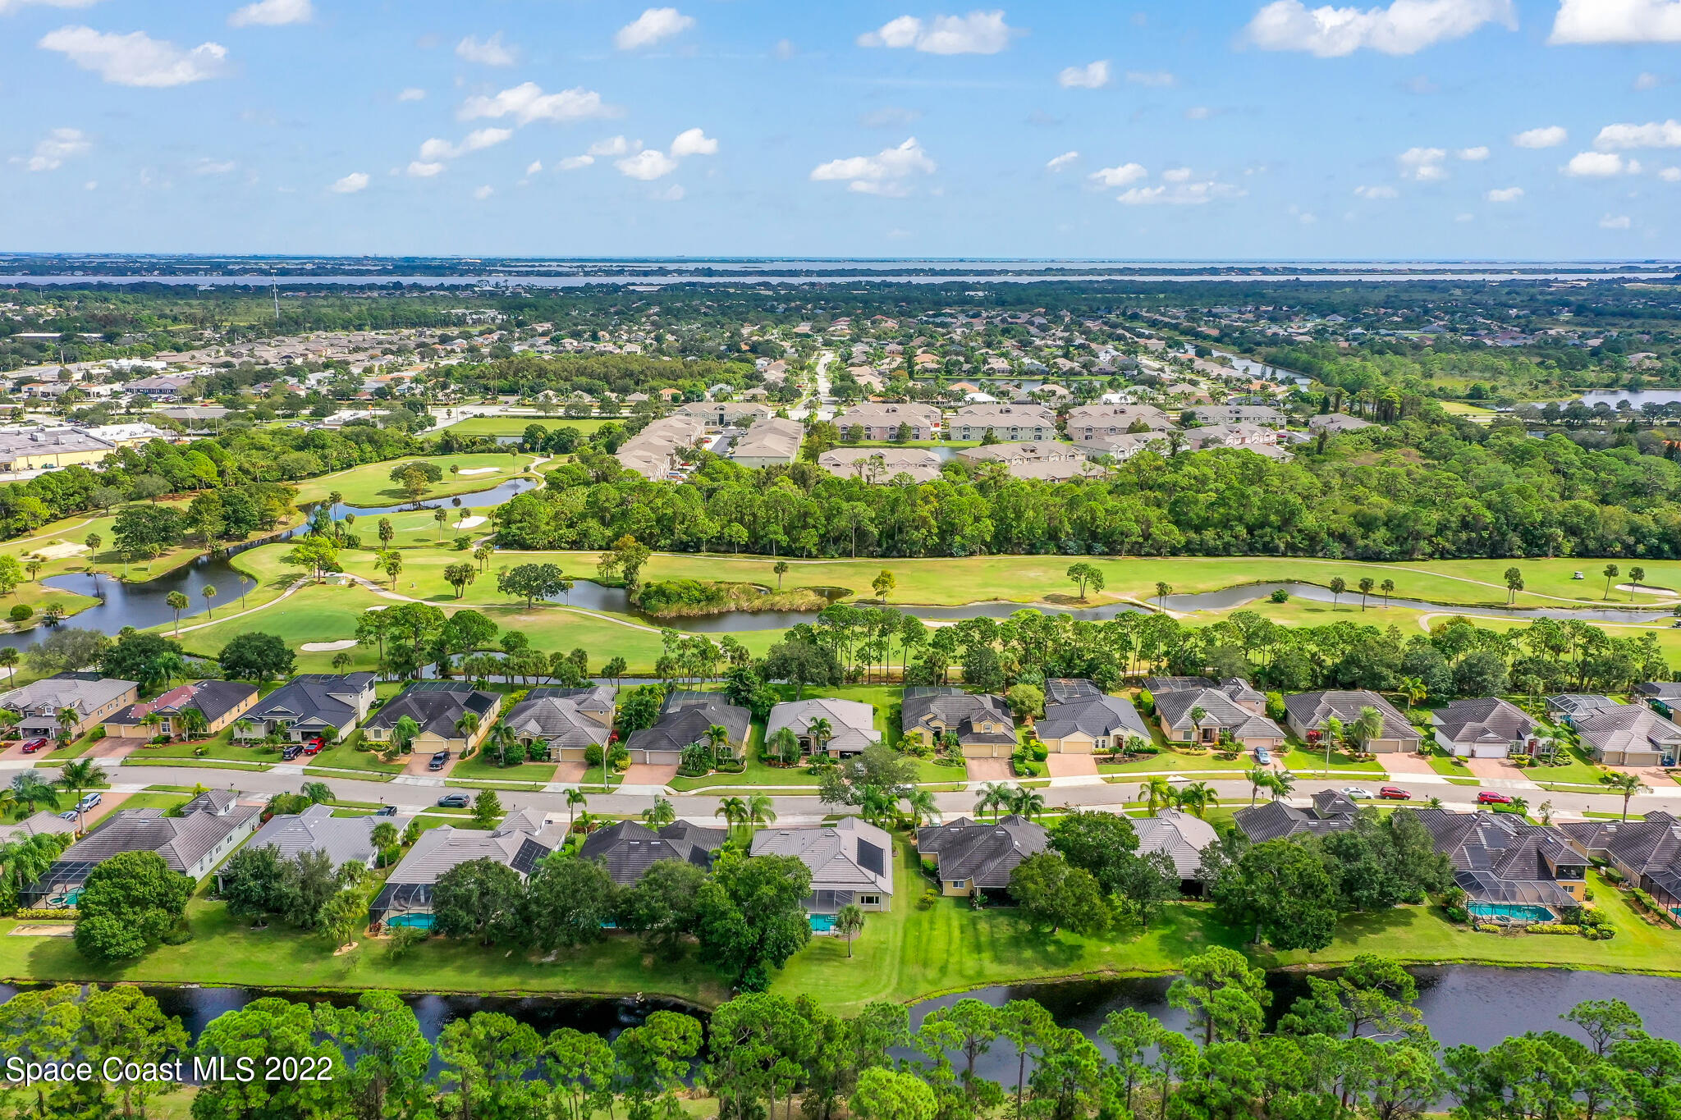
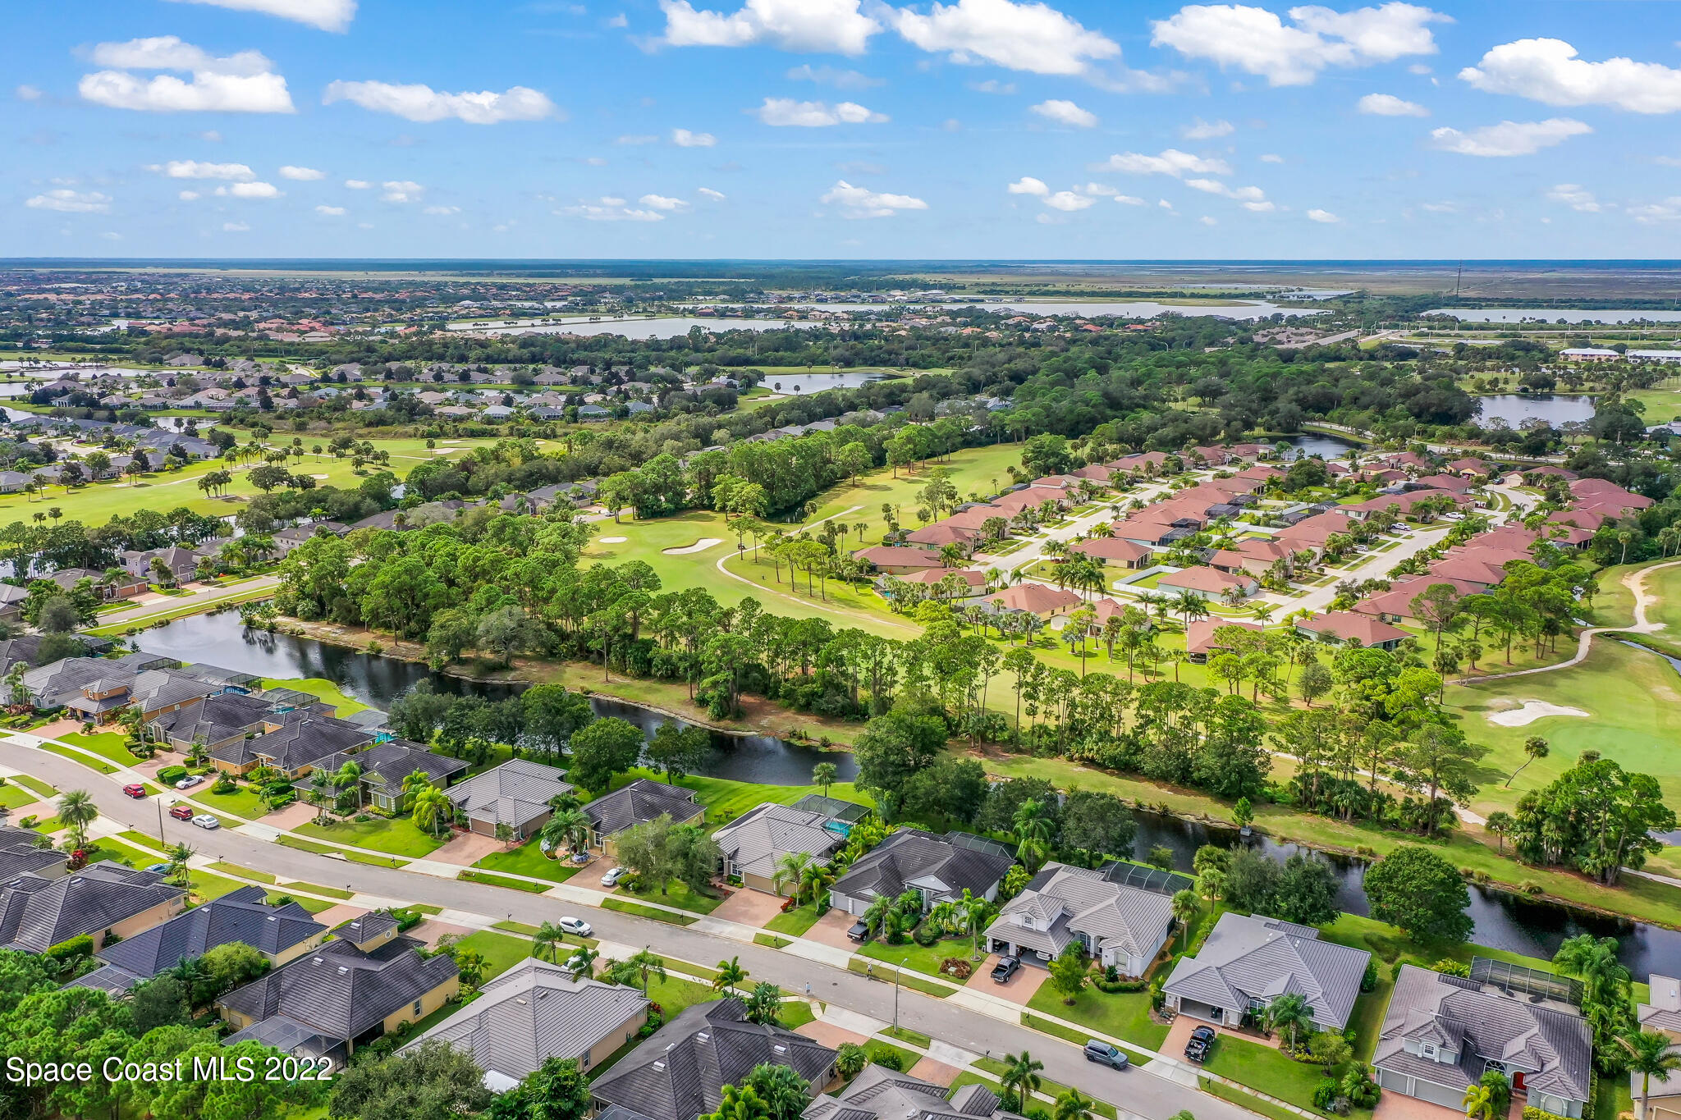
Aerial view of homes beside a golf course, with water features and a distant waterway.
Aerial view of homes beside a golf course, waterway, and coastal wetlands.
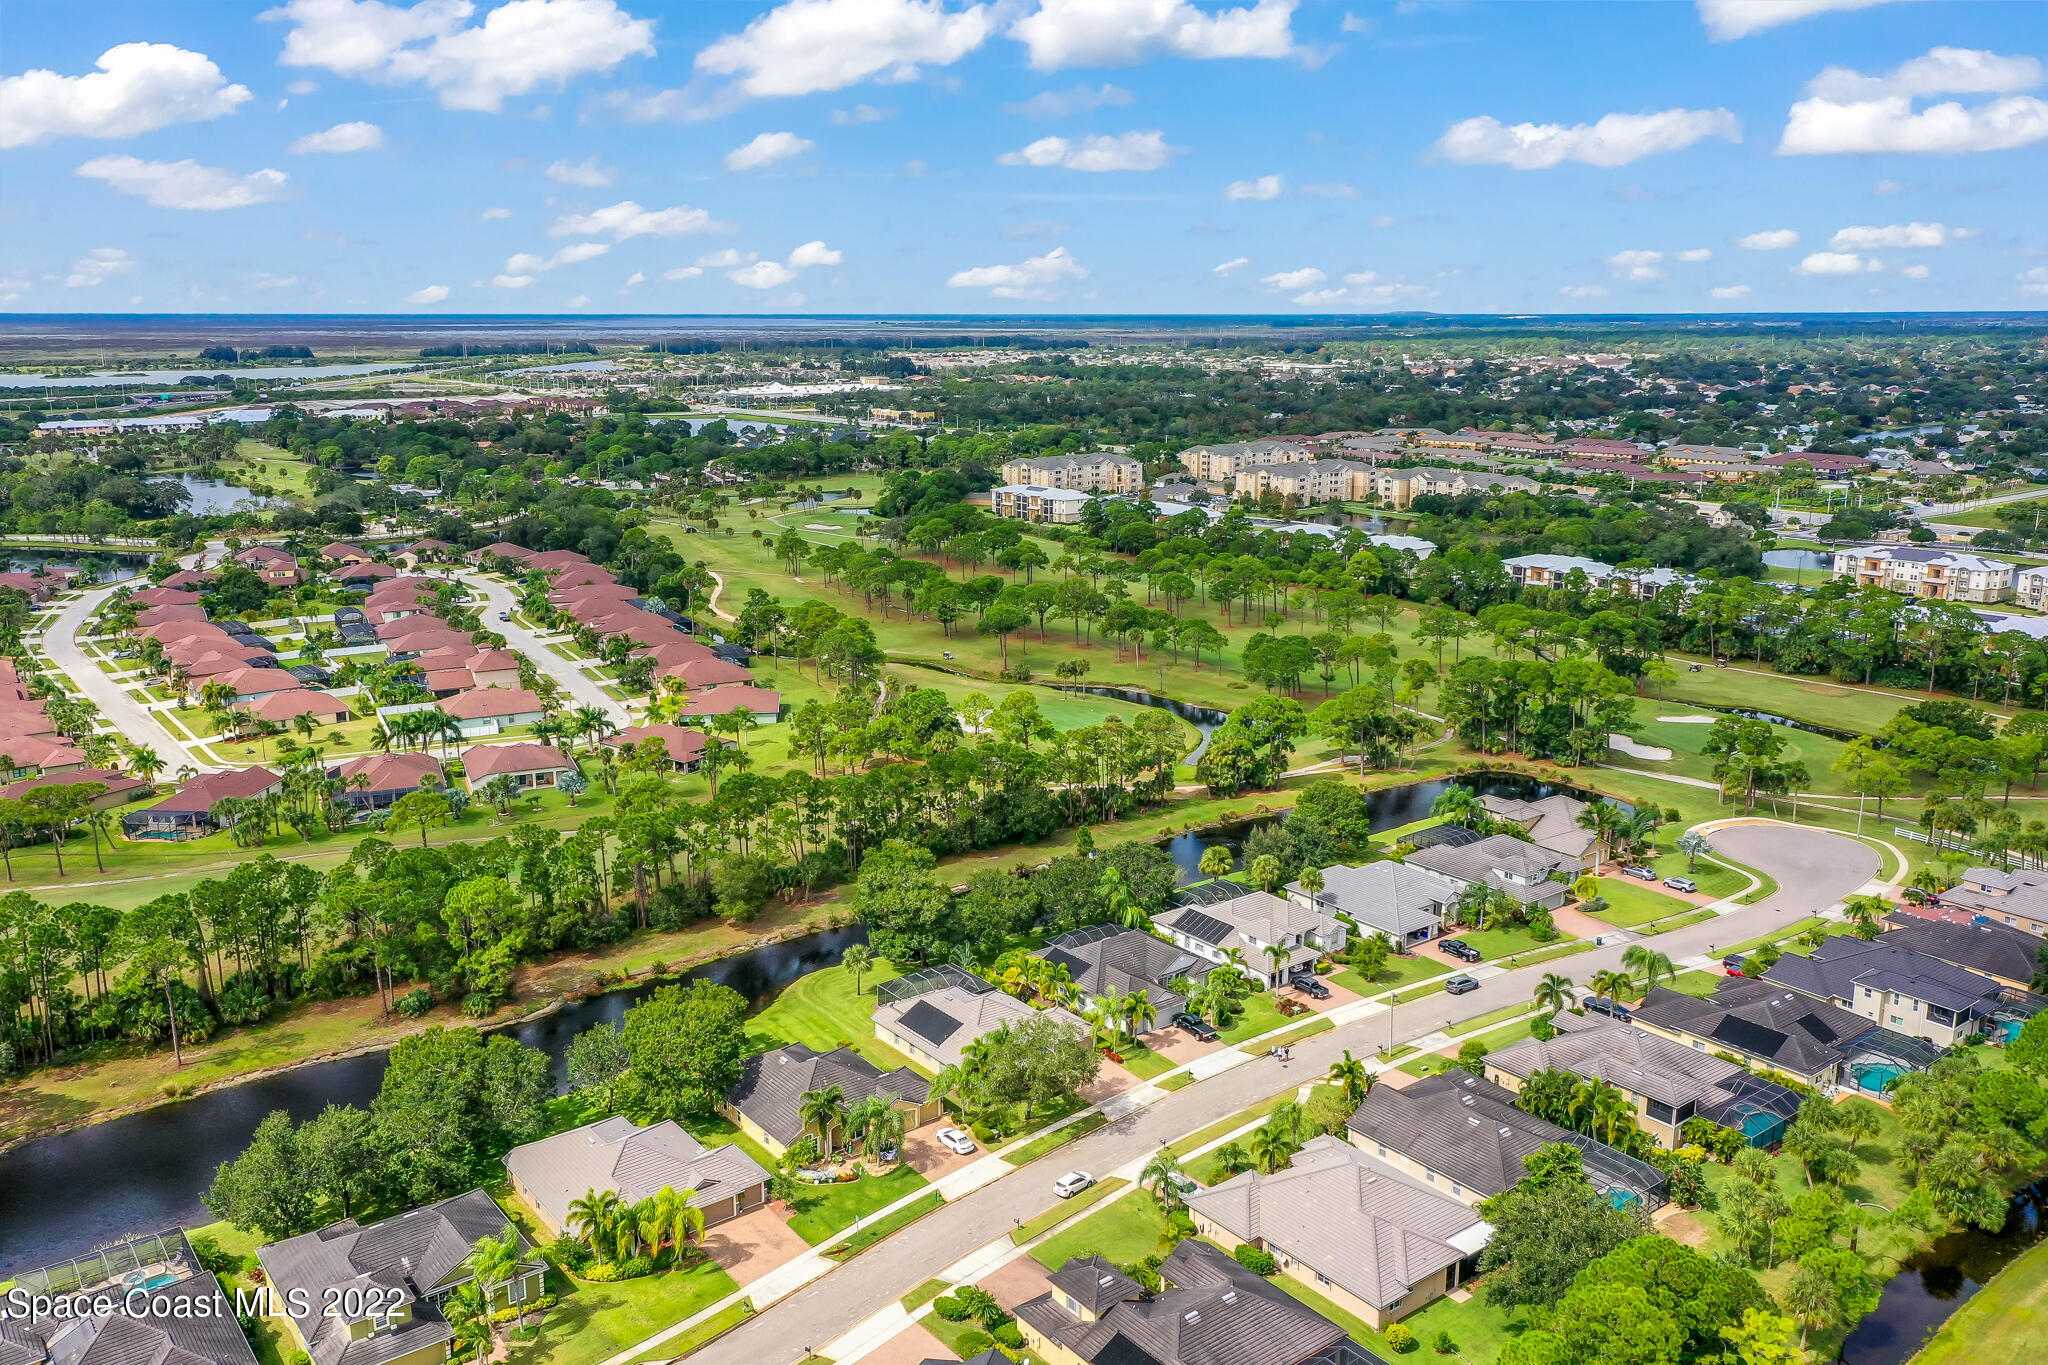
Aerial view of homes beside a golf course, ponds, and a winding waterway.
Aerial neighborhood view with a golf course, waterways, and ocean on the horizon.
Aerial neighborhood view with golf course, waterways, and coastline on the horizon.
SEE ALL PHOTOS
Single-story beige home with a three-car garage, paver driveway, and tropical landscaping.
Single-story beige home with a blue front door, three-car garage, and brick-paver driveway.
Single-story beige home with a double garage, paver driveway, and mature trees.
Tan stucco home with tiled roof, attached garage, palm trees, and landscaped front yard.
Home entrance with a blue front door, paver walkway, palms, and landscaped garden beds.
Aerial view of a house with a screened pool, rooftop solar panels, and palm-lined lawn.
Staged living room with a built-in bookcase, white seating, and warm hardwood floors.
Empty living room with reddish hardwood floors, a white front door, and two windows.
Empty entryway with a white front door, decorative glass sidelight, and polished wood floors.
Vacant living room with glossy hardwood floors, arched openings, and a large window.
Vacant entry room with glossy wood floors, a white front door, and arched openings to a turquoise room.
Dining room with turquoise walls, a set wood table, white chairs, and a large street-facing window.
Empty dining room with turquoise walls, hardwood floors, chandelier, and a large window.
Empty dining room with hardwood floors, aqua walls, arched openings, and a chandelier.
Vacant dining room with turquoise walls, dark wood floors, and a chandelier beside a large window.
Kitchen with wood cabinets, white appliances, and a central island overlooking a swimming pool.
Kitchen with wood cabinets and white appliances, opening toward a living area and backyard pool.
Kitchen with wood cabinets and tile floors, opening to a living area and screened pool through sliding glass doors.
Kitchen with wood cabinets, white appliances, and a prominent stainless-steel double sink.
Bright living room with white sofas, a geometric rug, and sliding doors to a pool patio.
Empty living room with wood floors, sliding glass doors, and a view of the pool.
Empty room with hardwood floors and sliding doors opening to a screened pool patio.
Vacant living area with hardwood floors, a ceiling fan, sliding glass doors, and an adjoining kitchen.
Staged bedroom with a large bed, hardwood floors, and an adjoining office.
Empty living room with glossy hardwood floors, a ceiling fan, and wide openings to adjoining rooms.
Vacant room with polished hardwood floors, ceiling fan, and wide doorway to an adjoining room.
Empty room with hardwood floors, a ceiling fan, and a doorway to a brighter adjoining room.
Empty room with polished wood floors, a ceiling fan, and sliding doors to a poolside patio.
Bathroom with a long double-sink vanity, glass-enclosed shower, and soaking tub beside a glass-block window.
Bathroom with a glass-enclosed shower, built-in soaking tub, and glass-block window.
Bathroom with a soaking tub, glass-enclosed shower, wood vanity, and glass-block windows.
Empty bedroom with hardwood floors, a ceiling fan, and a window overlooking greenery.
Empty bedroom with reddish-brown wood flooring, a ceiling fan, and a window overlooking palms.
Bathroom with wood vanity, large mirror, toilet, and tub behind a glass partition.
Bathroom with a wood vanity, large mirror, toilet, and tiled shower enclosure.
Laundry room with a washer, dryer, utility sink, and overhead cabinets.
Covered pool patio with cushioned seating beside a screened swimming pool.
Covered screened patio beside a swimming pool, with ceiling fans and sliding glass doors.
Covered patio with two ceiling fans, a potted palm, and sliding glass doors reflecting the pool.
Covered lanai beside a screened swimming pool, with ceiling fans and a green yard beyond.
Screened backyard pool with a raised tiled spa and pond beyond the lawn.
Screened swimming pool with submerged steps and a light-colored patio.
Screened-in backyard pool beside the home's covered patio.
Screened pool and raised spa beside a covered patio, with palm trees beyond the enclosure.
Aerial view of the marked home beside a canal, with a golf course and residential community beyond.
Aerial view of a home beside golf course fairways and waterways.
Aerial view of homes beside winding waterways and golf course fairways.
Aerial view of homes beside a golf course, with water features and a distant waterway.
Aerial view of homes beside a golf course, waterway, and coastal wetlands.
Aerial view of homes beside a golf course, ponds, and a winding waterway.
Aerial neighborhood view with a golf course, waterways, and ocean on the horizon.
Aerial neighborhood view with golf course, waterways, and coastline on the horizon.
Sold

1970 Admiralty Boulevard

1970 Admiralty Boulevard, Rockledge, FL 32955

$610,000
**MOTIVATED SELLER ** **PRICE REDUCED** - AND Seller to provide credit up to $10,000 for buyer's loan, rate by down, discount points and/or title costs.
Welcome to this wonderful 3 Bed/ 2 Bath and 3 car garage Lakefront Pool Home at Augusta Trace, a very quiet and desirable golf community. When you come home, you will be able to enjoy a tranquil and very private Lakeview lounging around your pool deck or seating in your family room or preparing a meal in the kitchen. Your Master Bedroom has its own large office / flexroom overlooking the lake. Gorgeous solar heated pool featuring waterfall and 2 fountains. Cleaning equipment included. Lots of upgrades: in 2022: New A/C & Water Heater, Dishwasher, Range, Microwave. New inside paint. In 2021, New Attic insulation & Roof Cleaning,

3
beds

2
baths

2,183 Sq.Ft. LIVING AREA

9,583.2 Sq.Ft. lot

Features & Amenities

Interior

  • total bedrooms3
  • Total bathrooms2
  • full bathrooms2
  • Flooring Laminate, Tile
  • APPLIANCES Dishwasher, Disposal, Dryer, Electric Range, Electric Water Heater, Microwave, Refrigerator, Washer
  • other interior Features Breakfast Bar, Ceiling Fan(s), Eat-in Kitchen, His and Hers Closets, Pantry, Primary Bathroom - Tub with Shower, Primary Bathroom -Tub with Separate Shower, Split Bedrooms, Vaulted Ceiling(s), Walk-In Closet(s)

Area & Lot

  • Status Sold
  • Date Sold January 27, 2023
  • Living Area2,183 Sq.Ft.
  • Lot Area9,583.2 Sq.Ft.
  • MLS® ID948508
  • TypeResidential
  • YEAR BUILT2004
  • NeighborhoodViera
  • Water FrontageLake Front, Pond, Waterfront Community
  • View DescriptionLake, Pond, Pool, Trees/Woods, Water
  • Elementary SchoolManatee
  • Middle SchoolKennedy
  • High SchoolRockledge

Exterior

  • Garage Space3.0
  • water SourcePublic
  • utilitiesCable Available, Electricity Connected
  • PoolPrivate, Screen Enclosure, Solar Heat, Other
  • roofTile
  • lot featuresDead End Street
  • parkingAttached, Garage Door Opener
  • HEAT TYPECentral, Electric
  • AIR CONDITIONINGCentral Air, Electric
  • sewerPublic Sewer
  • HOA AmenitiesManagement - Full Time
  • other exterior FeaturesStorm Shutters

Financial

  • Sales Price$610,000
  • Real Estate Tax $4,768/yr
  • HOA $650/yr
View Virtual Tour
Bénédicte Obringer

Bénédicte Obringer

Viera

Learn More

Dedicated Representation

Experience personalized service backed by proven results. Bénédicte advocates fiercely for her clients while maintaining professionalism and discretion. Luxury representation starts here.

Follow Me on Instagram