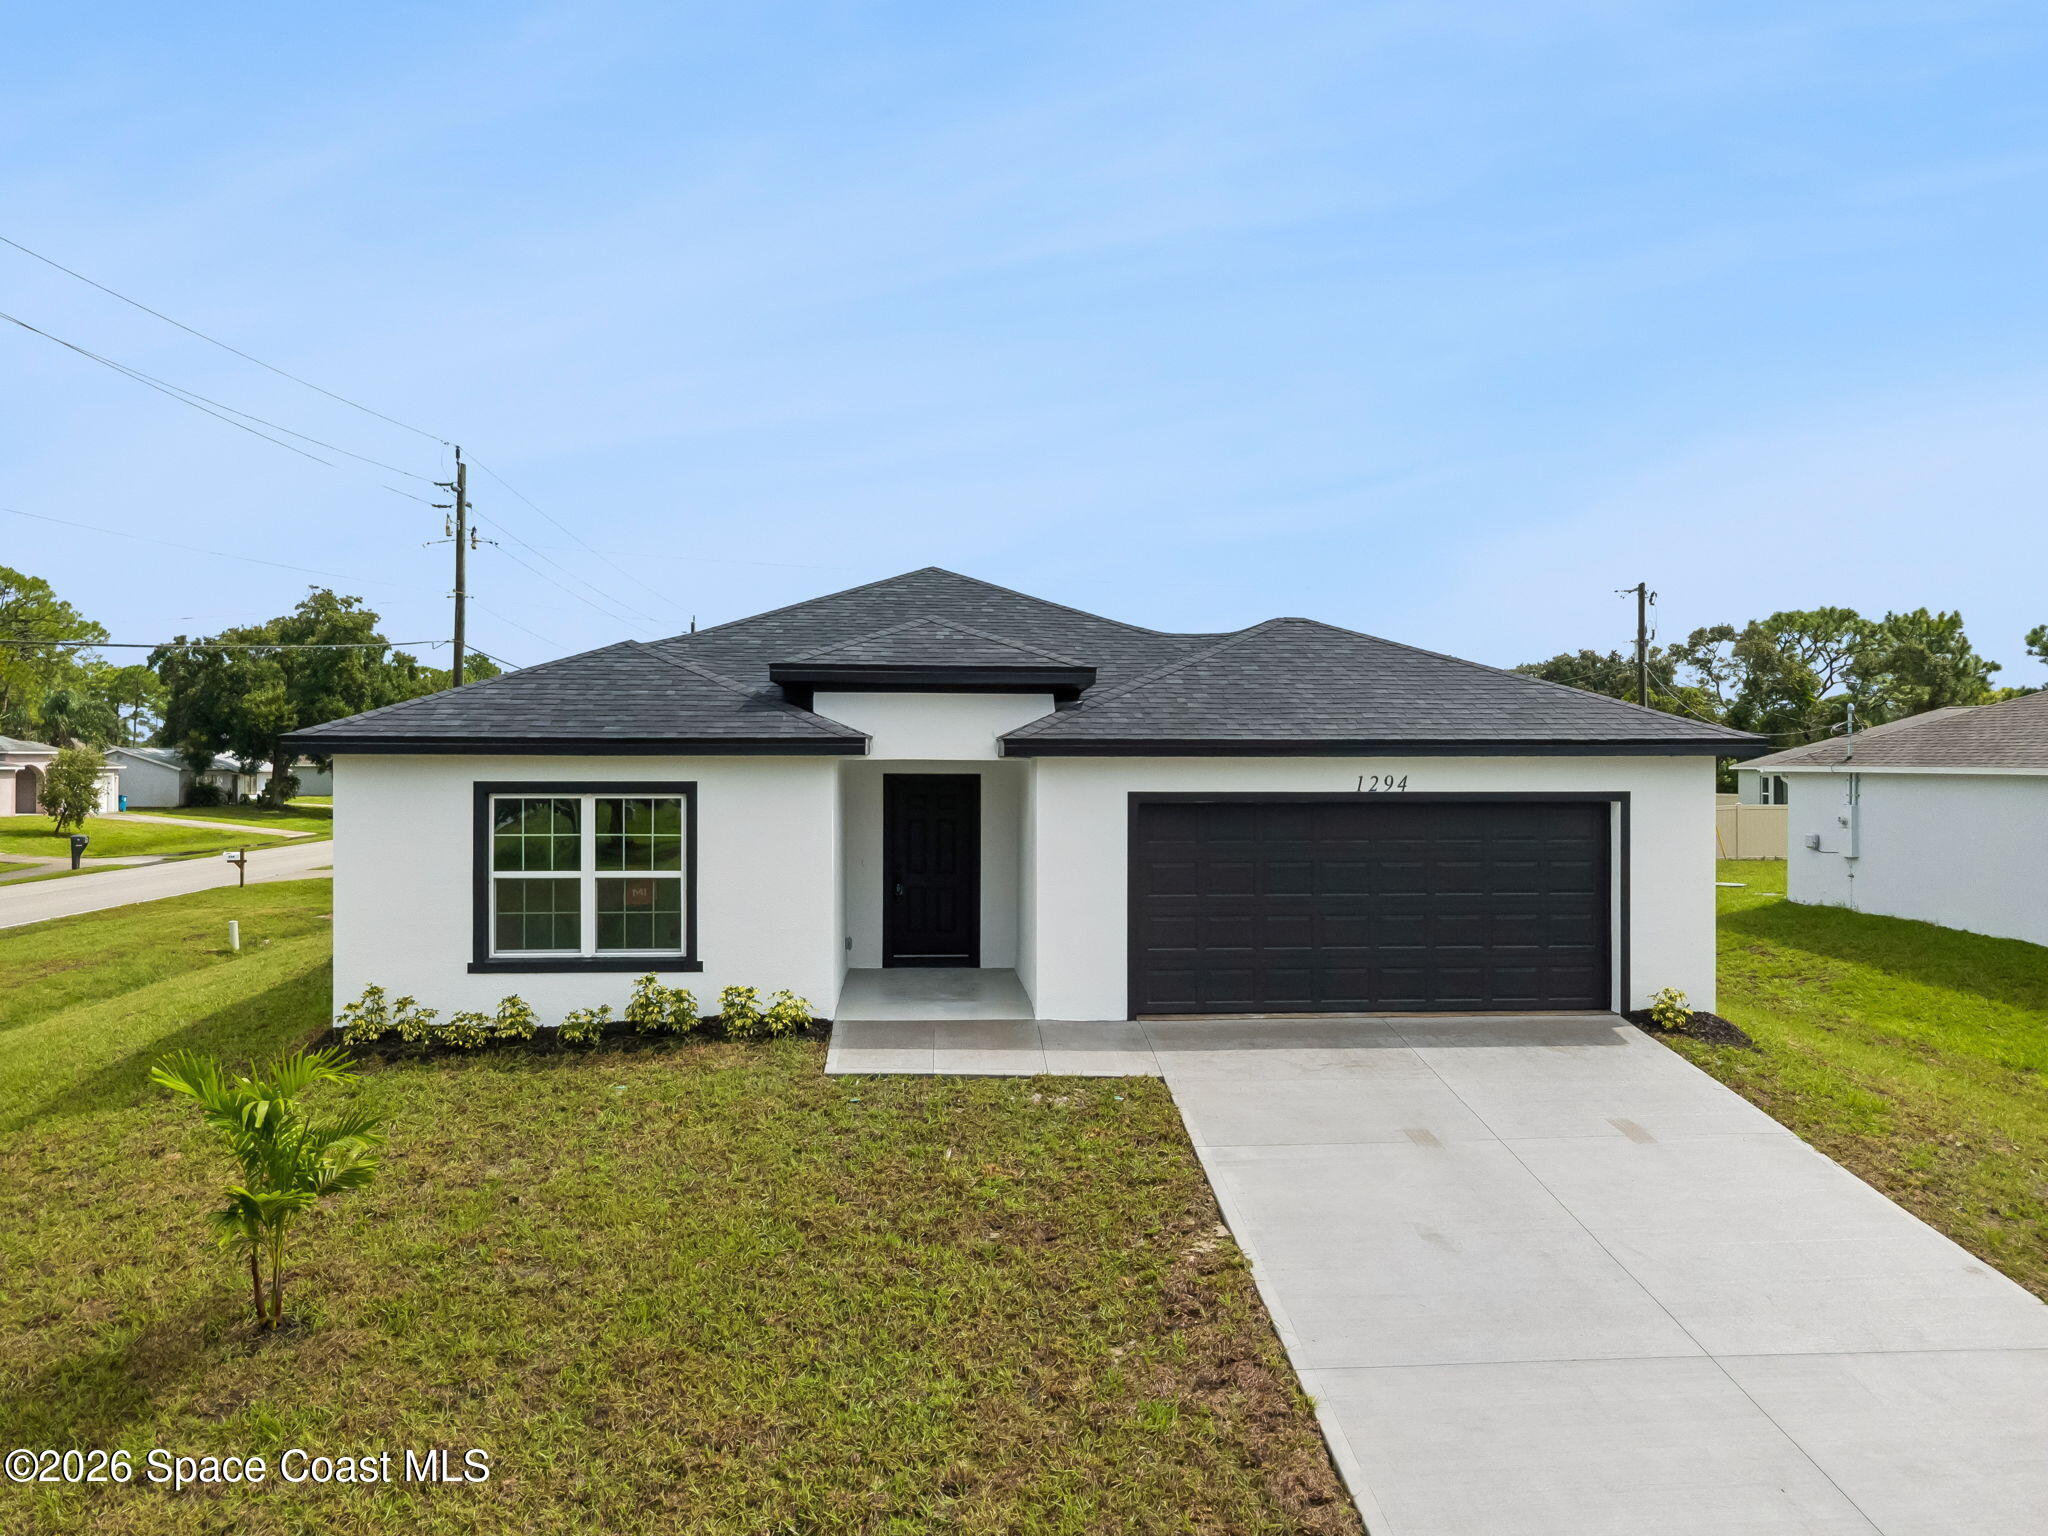
Single-story white house with a dark hip roof, black garage door, and concrete driveway.
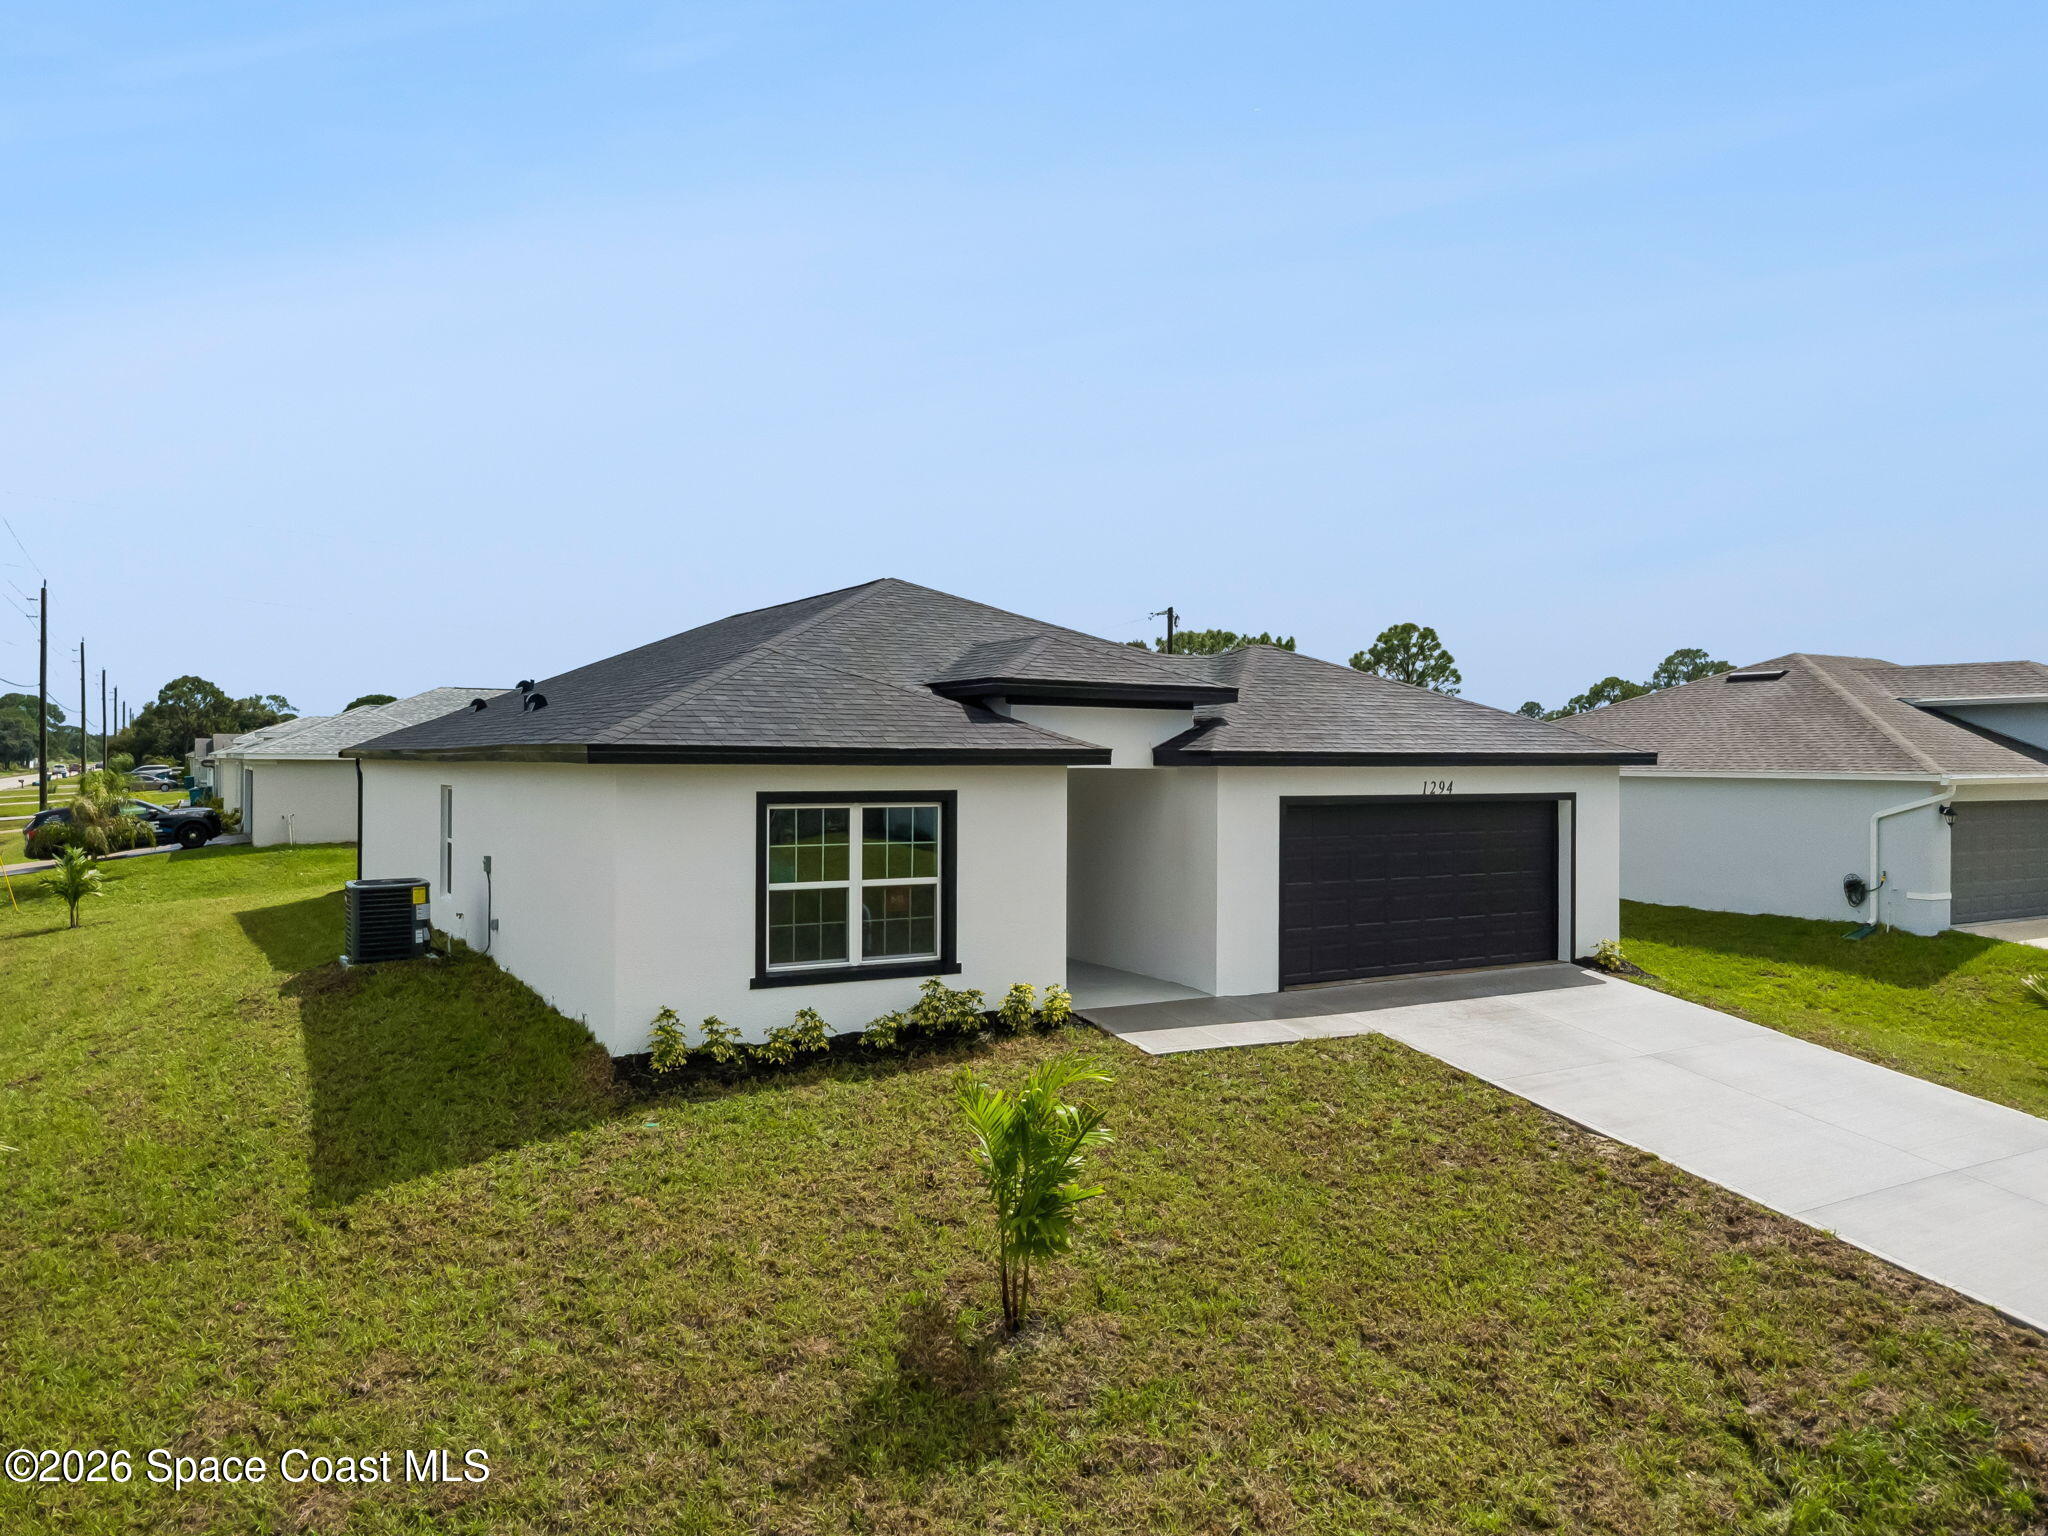
White single-story house with a dark hip roof, black garage door, and concrete driveway.
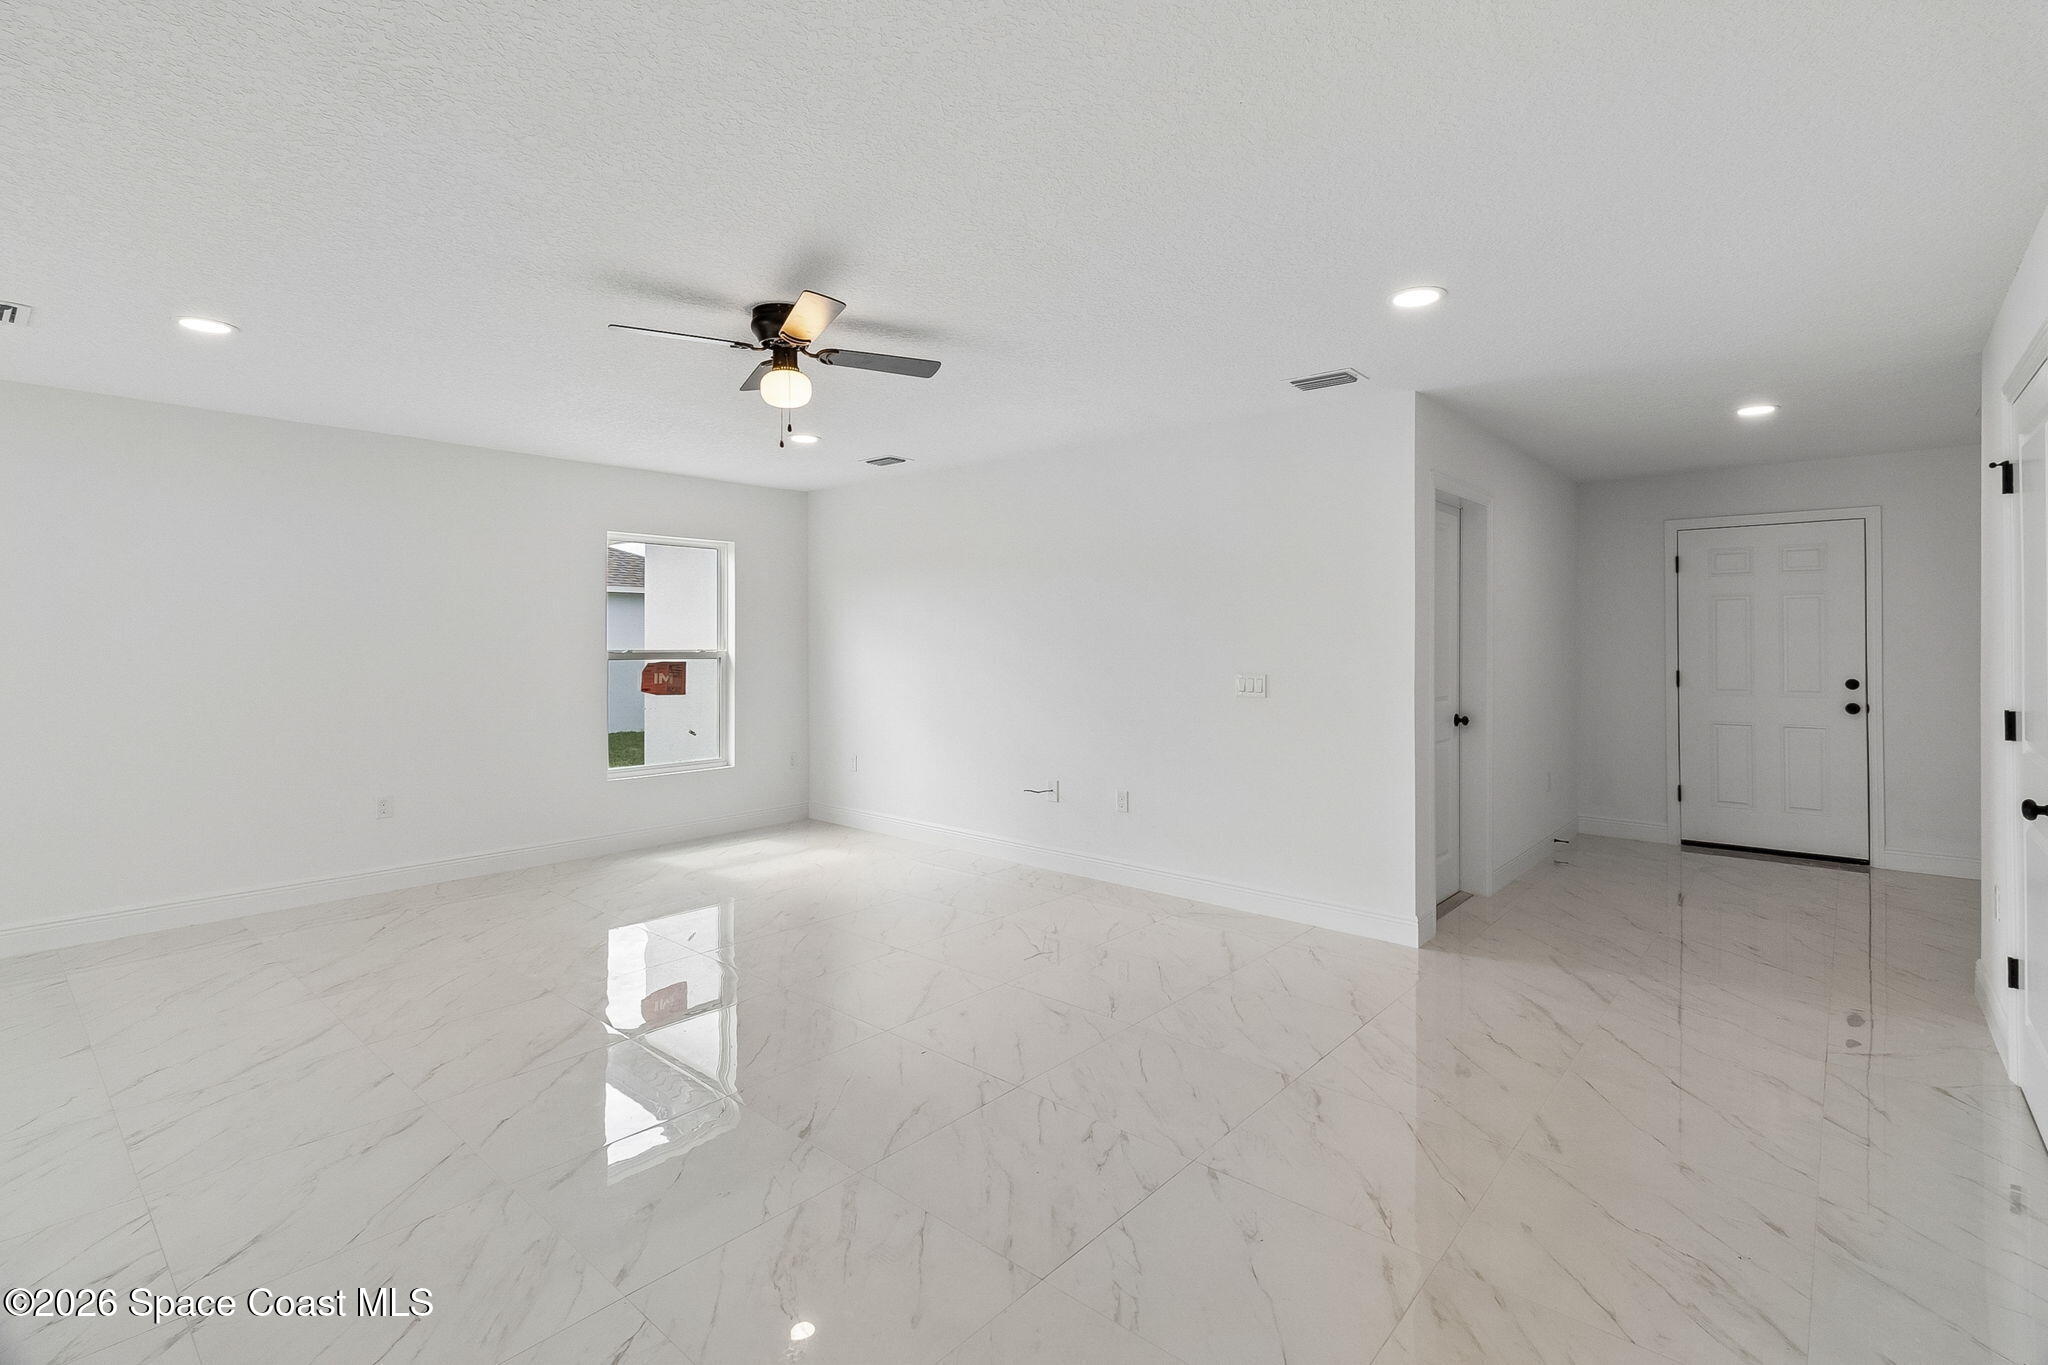
Empty living area with glossy marble-look tile floors, a ceiling fan, and the front entry visible.
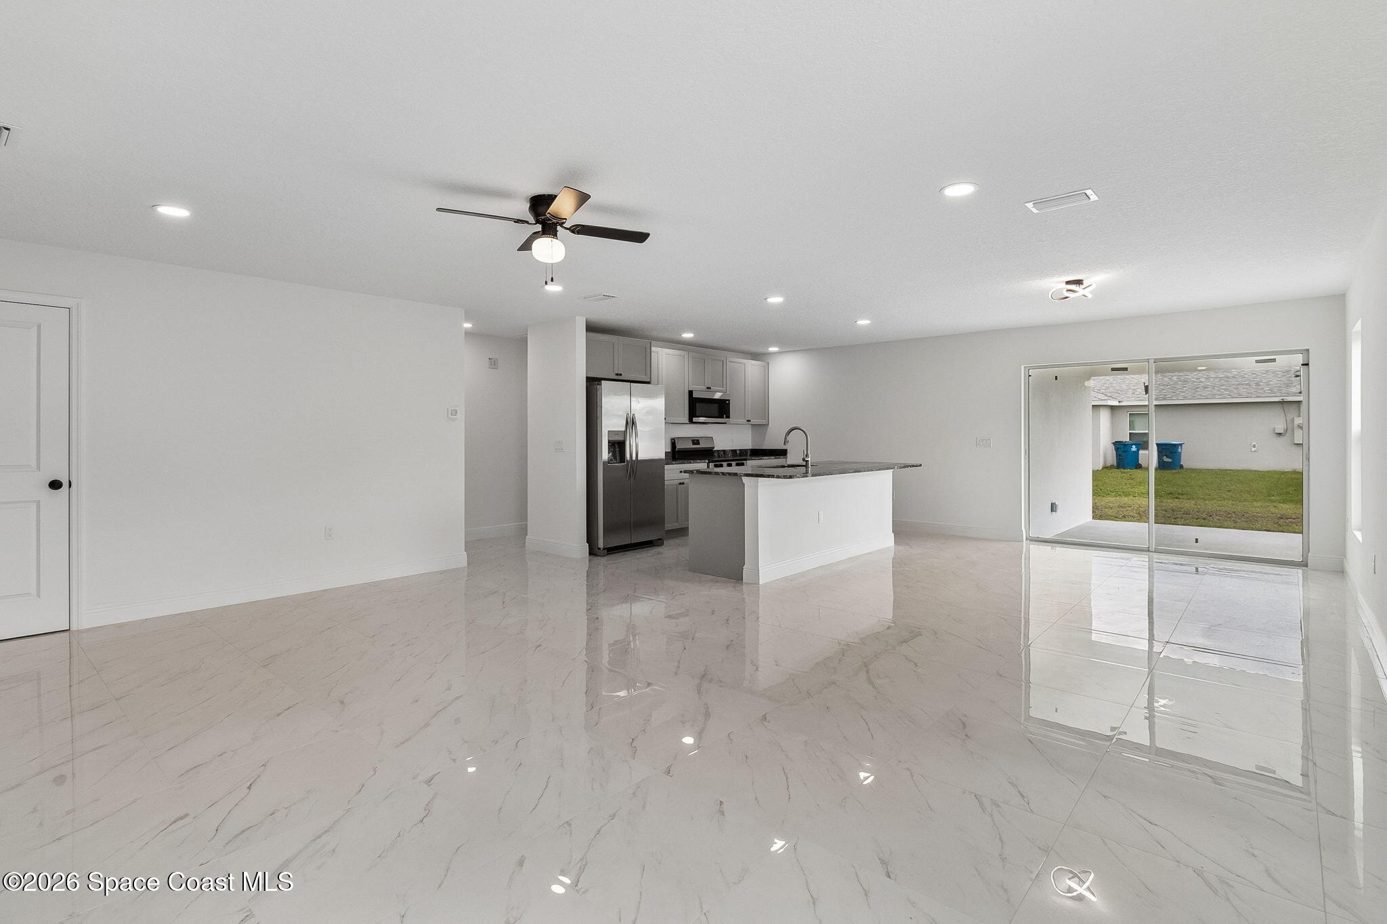
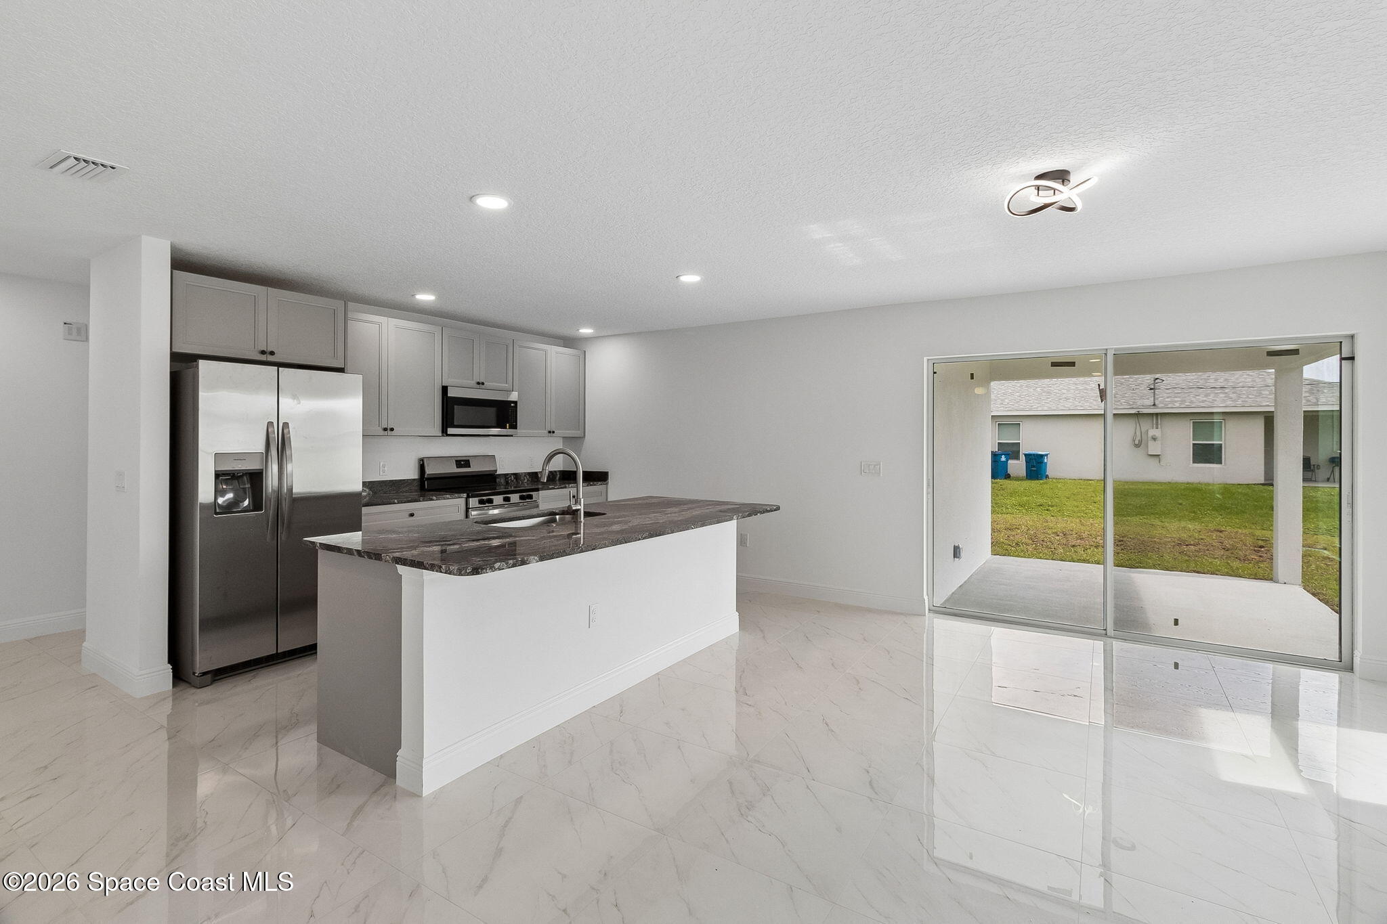
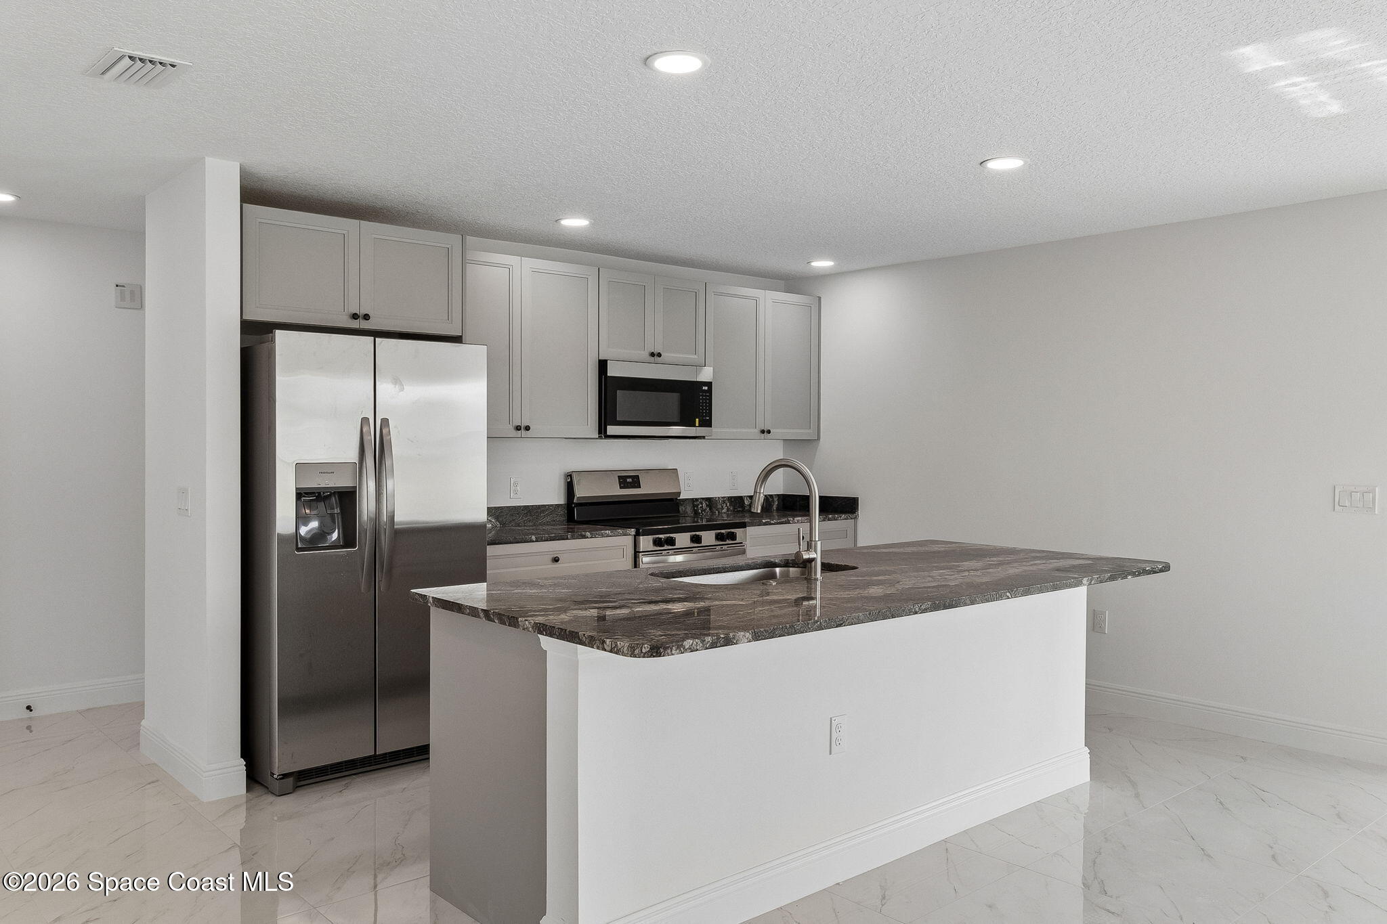
Open kitchen and living area with a central island, stainless appliances, and glossy tile floors.
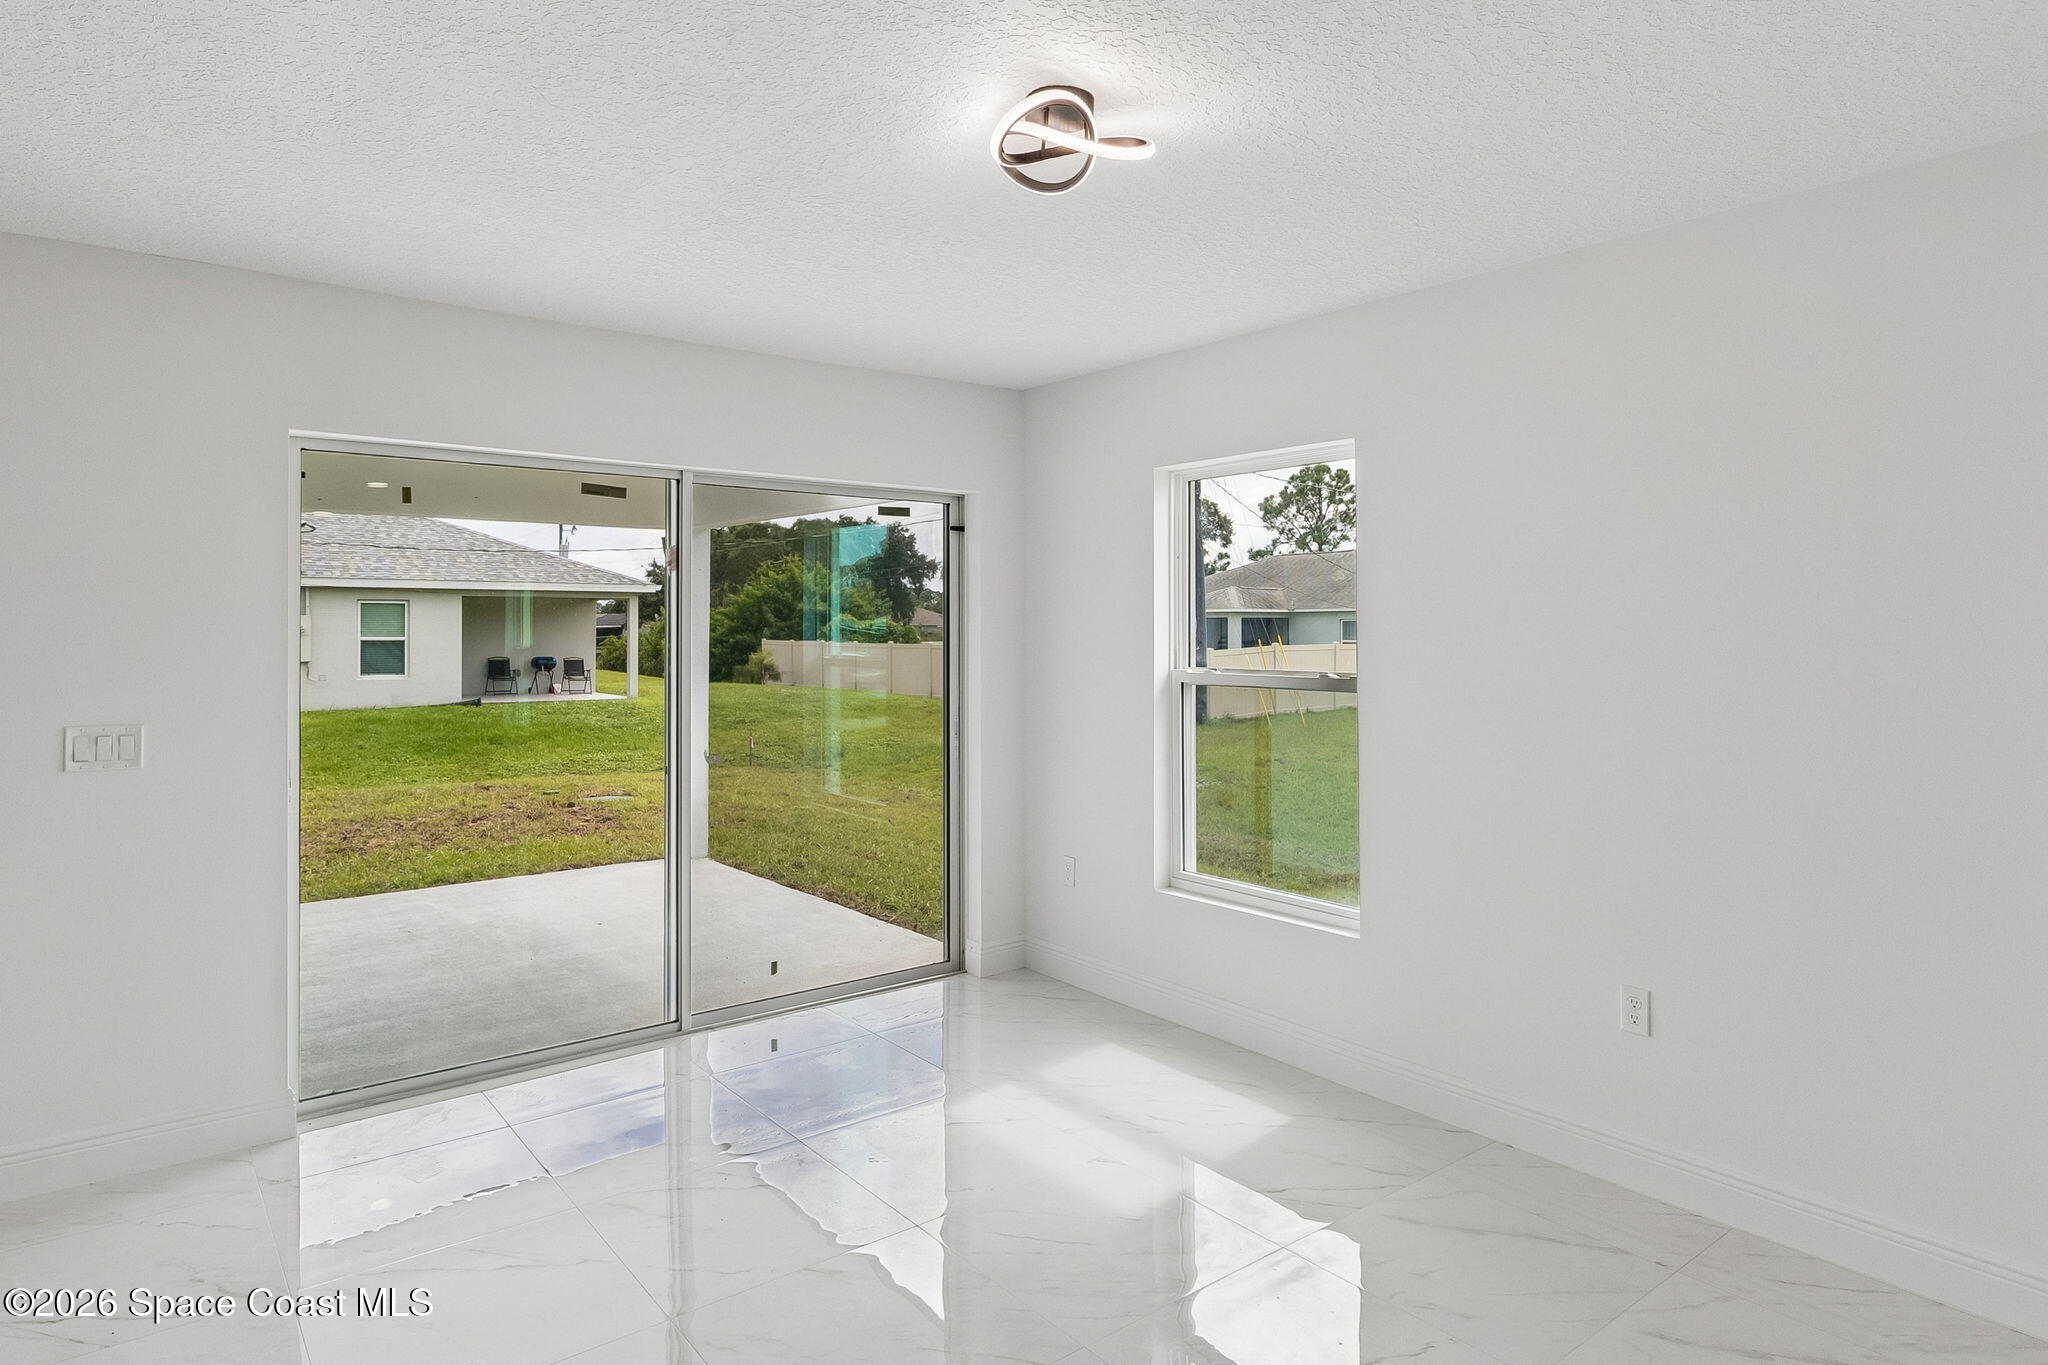
Empty tiled room with a sliding glass door opening to a covered patio and grassy yard.
Kitchen with a large island, stainless steel appliances, and sliding glass doors to the backyard.
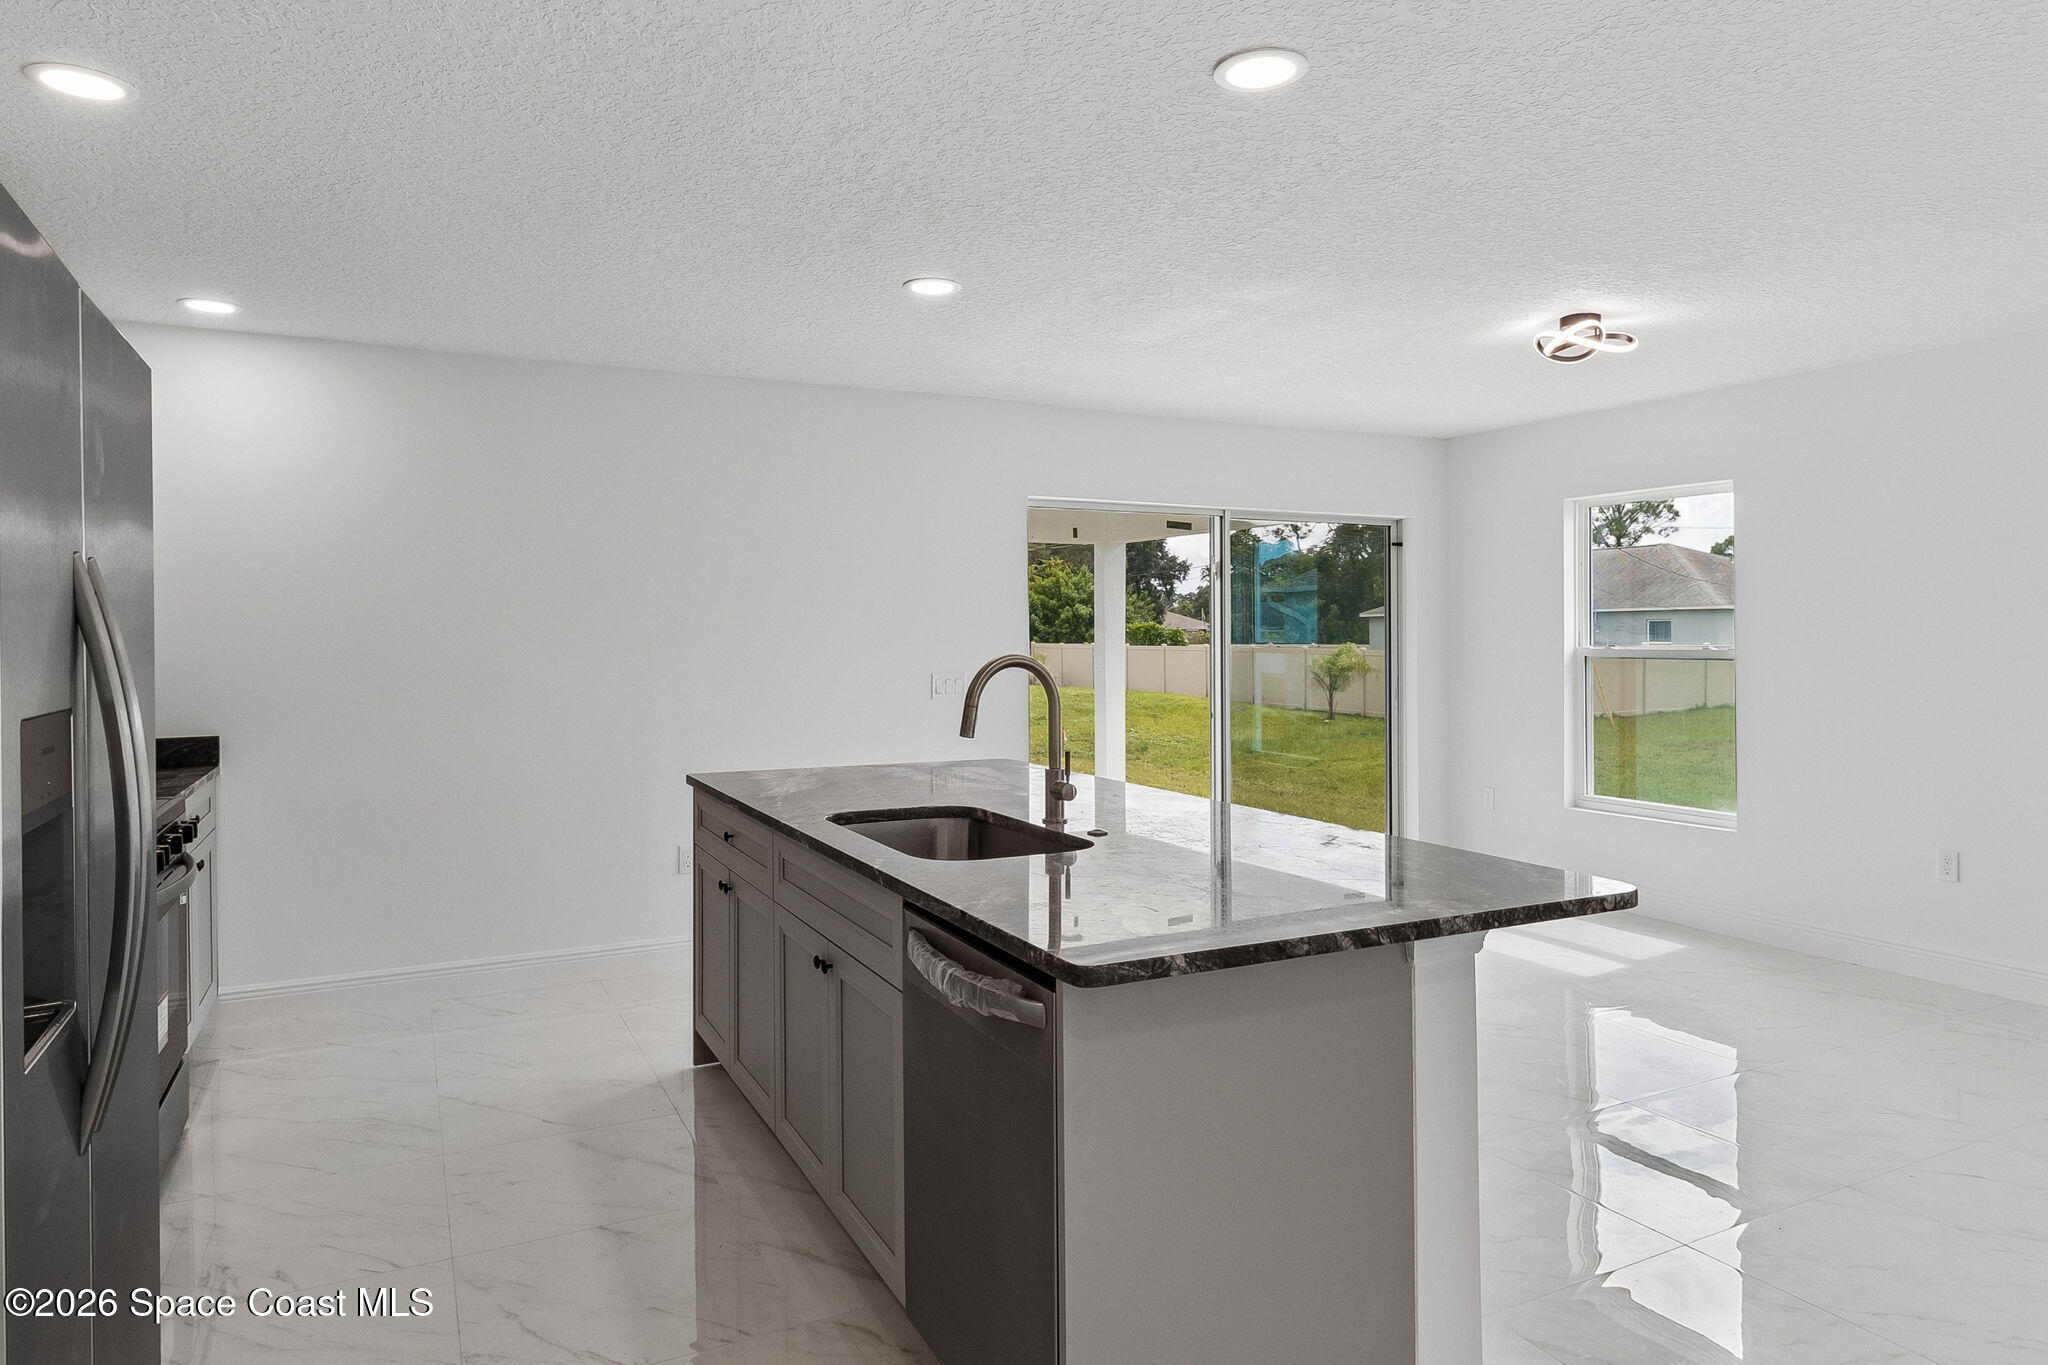
Modern kitchen with a dark stone island, stainless steel appliances, and sliding glass doors to the backyard.
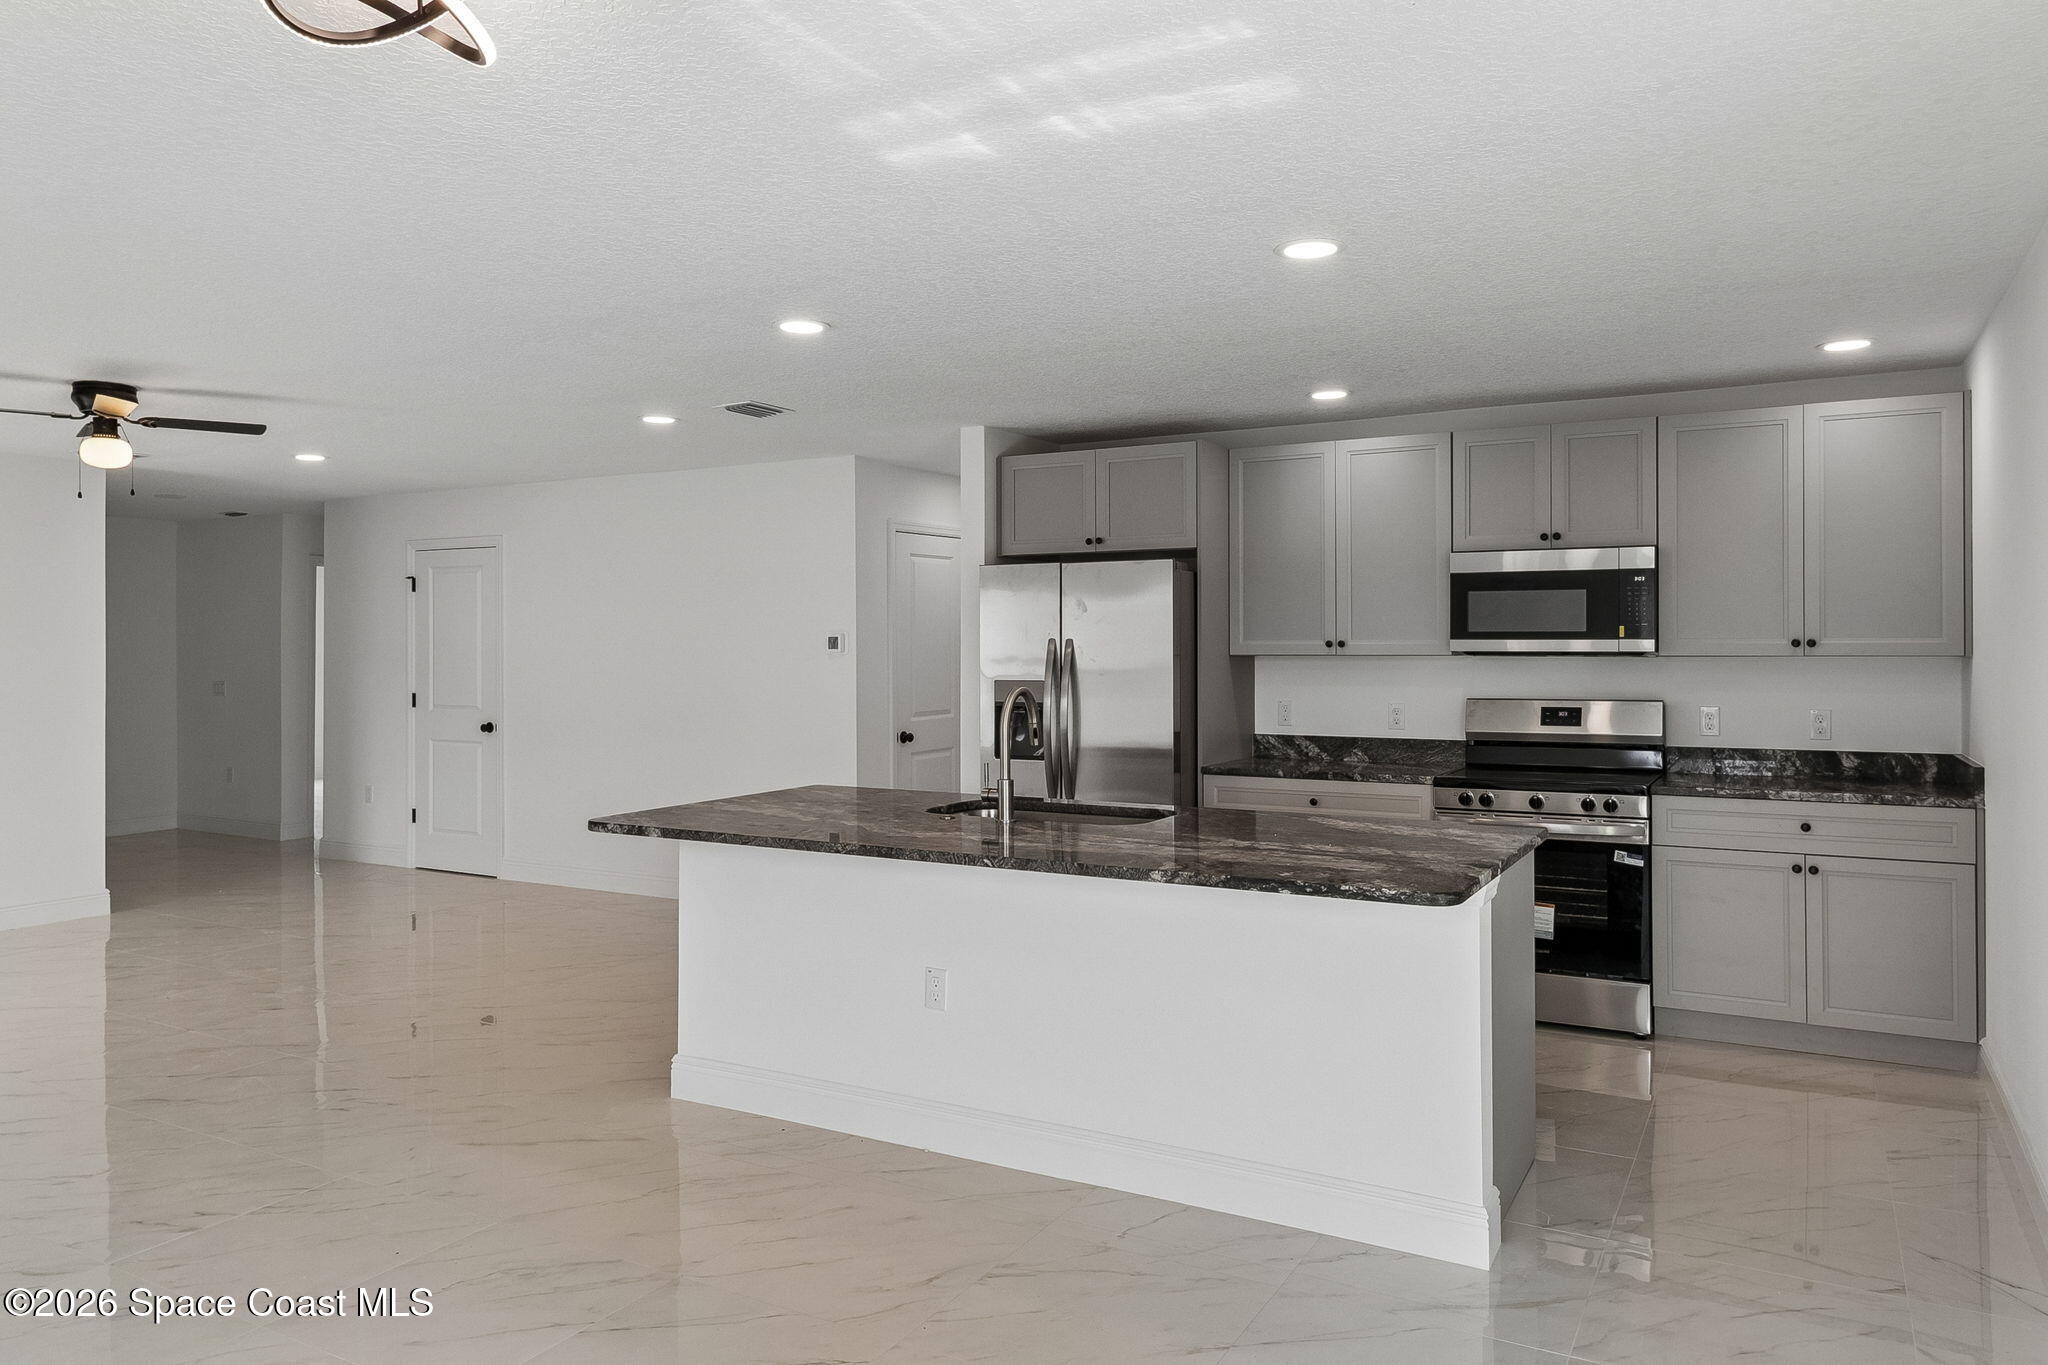
Open kitchen with gray cabinets, stainless steel appliances, and a large dark stone island.
Kitchen with a stone-topped island, stainless steel appliances, and gray cabinetry.
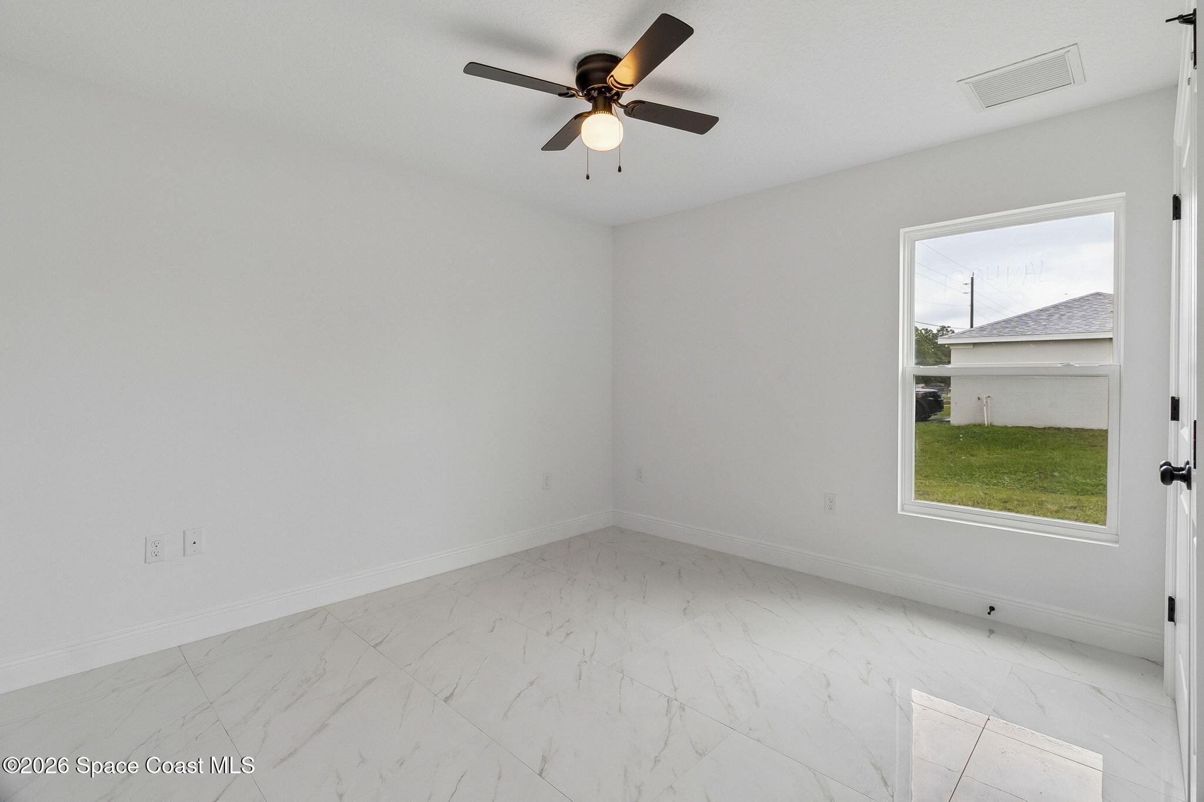
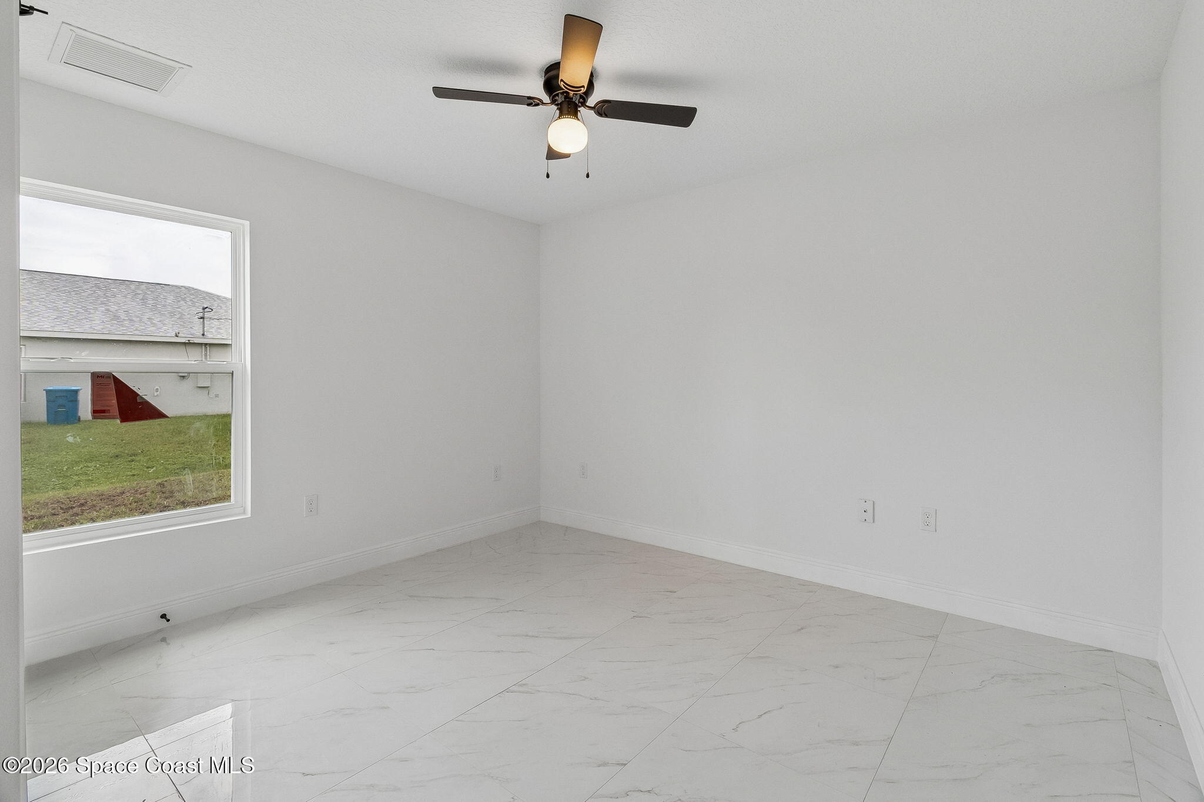
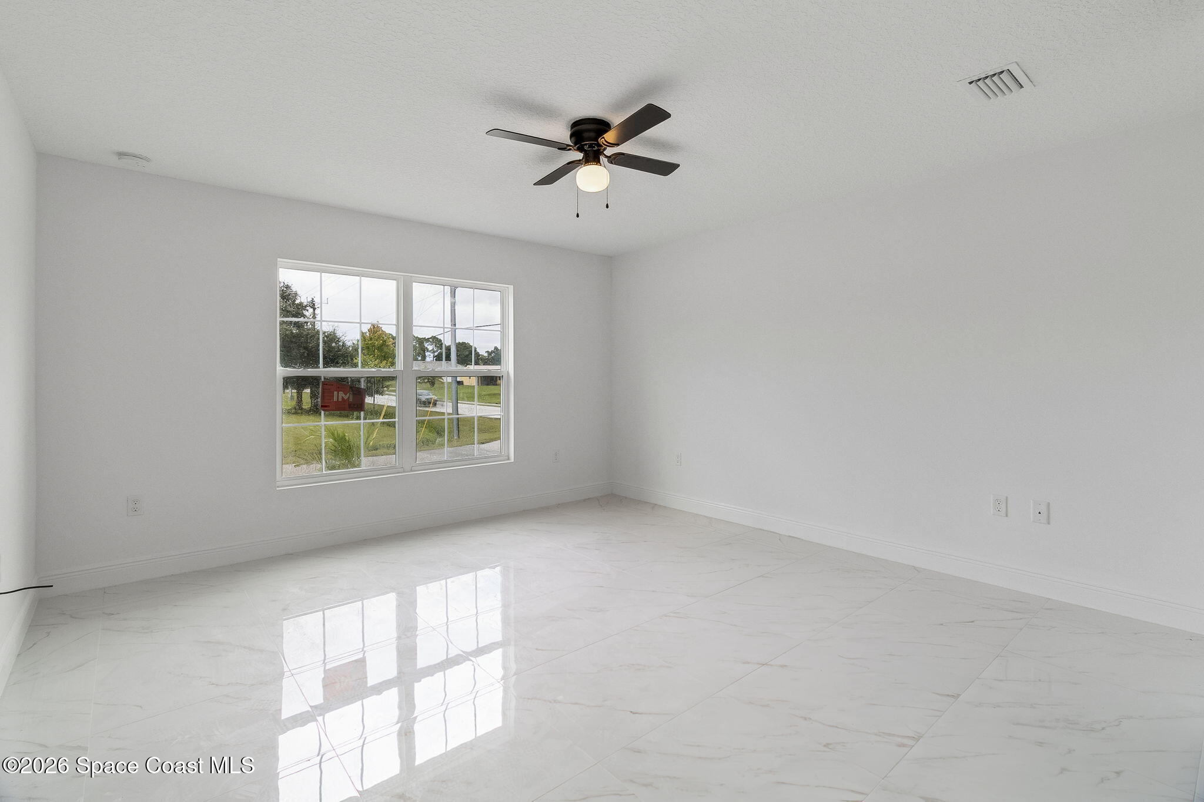
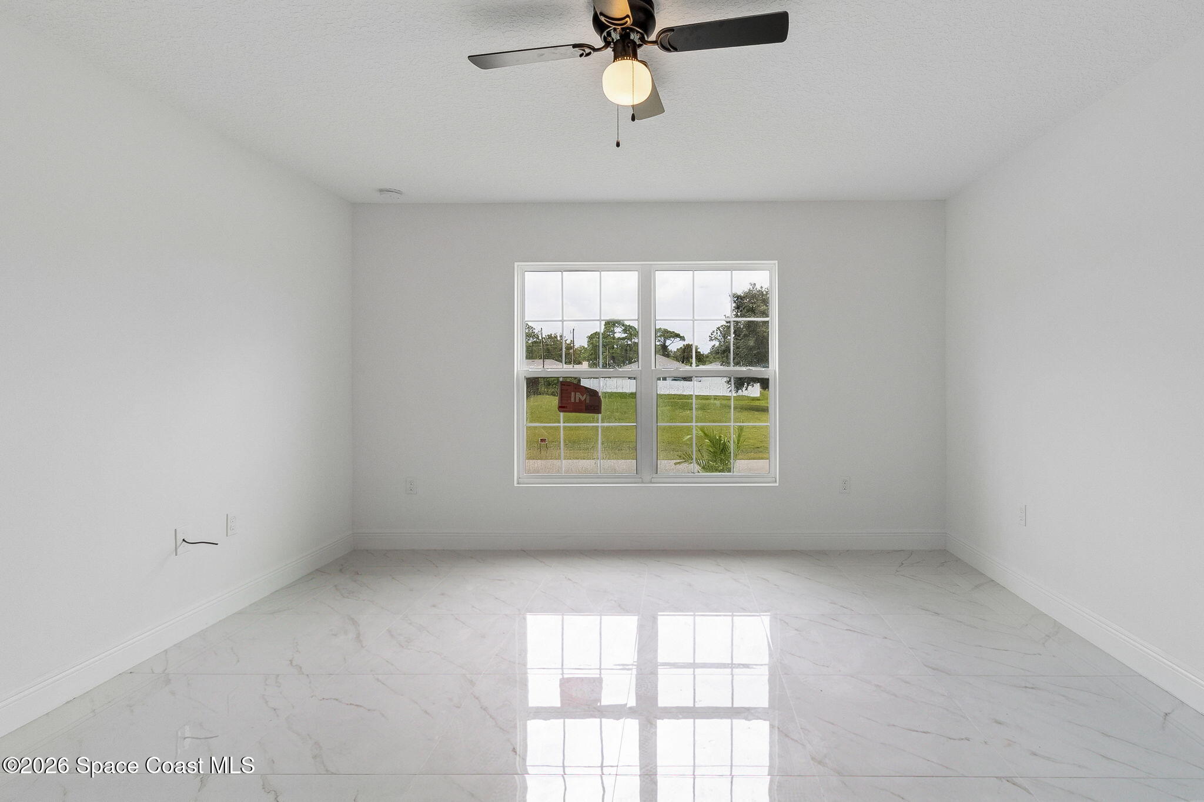
Vacant room with marble-look tile flooring, a ceiling fan, and a large window.
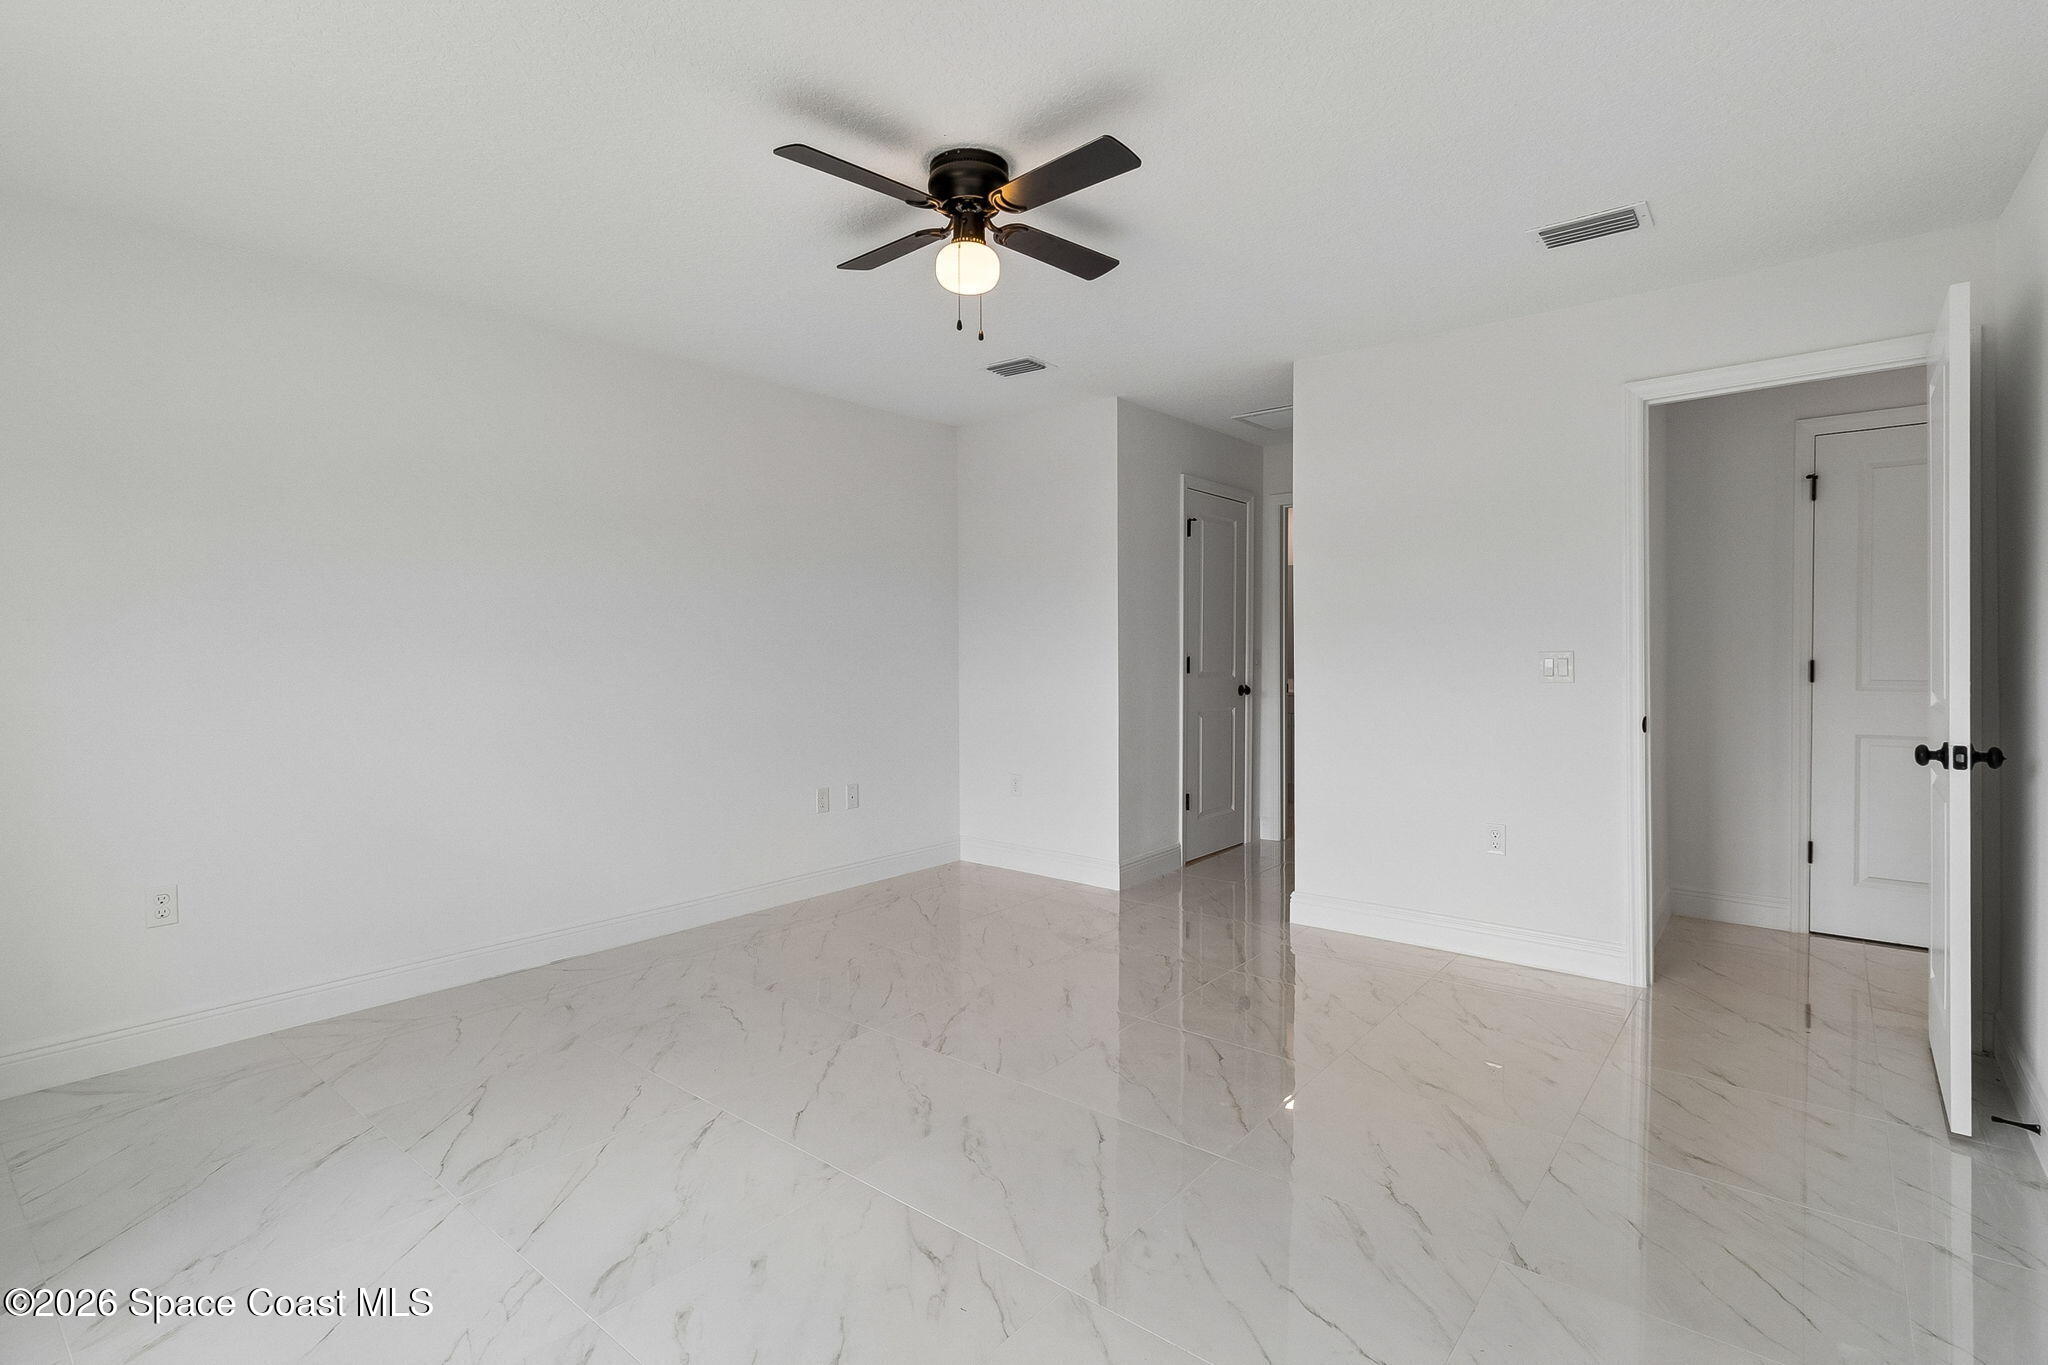
Empty room with glossy marble-look tile flooring, white walls, and a dark ceiling fan.
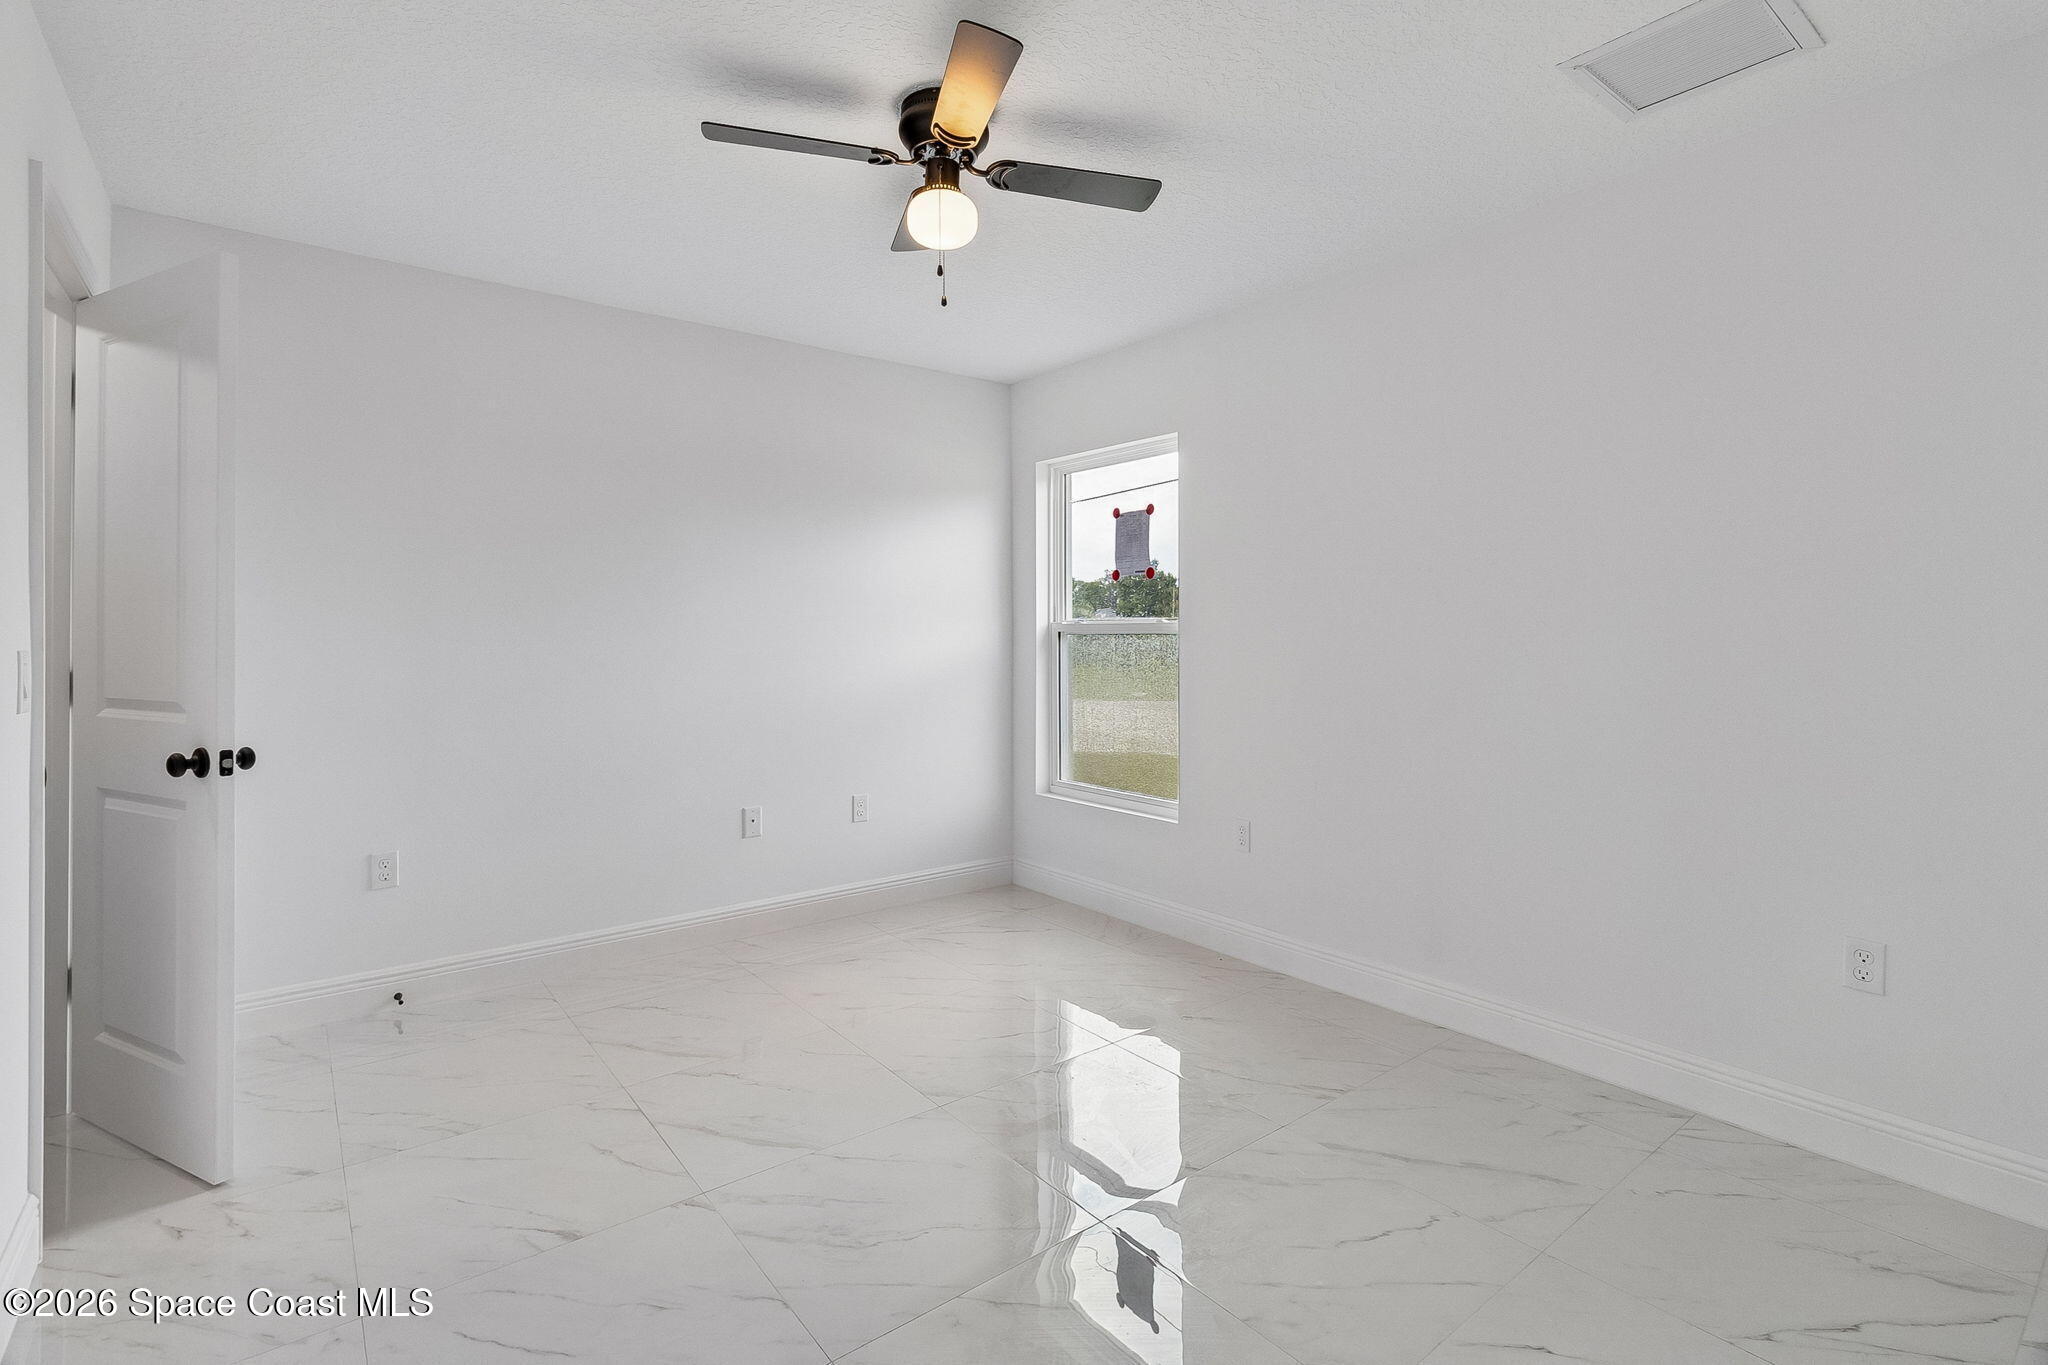
Empty room with glossy marble-look tile floors, a ceiling fan, and one window.
Empty room with glossy marble-look tile, a large window, and a ceiling fan.
Empty room with glossy marble-look tile, a ceiling fan, and a large divided-light window.
Empty room with glossy marble-look tile, a ceiling fan, and a large window.
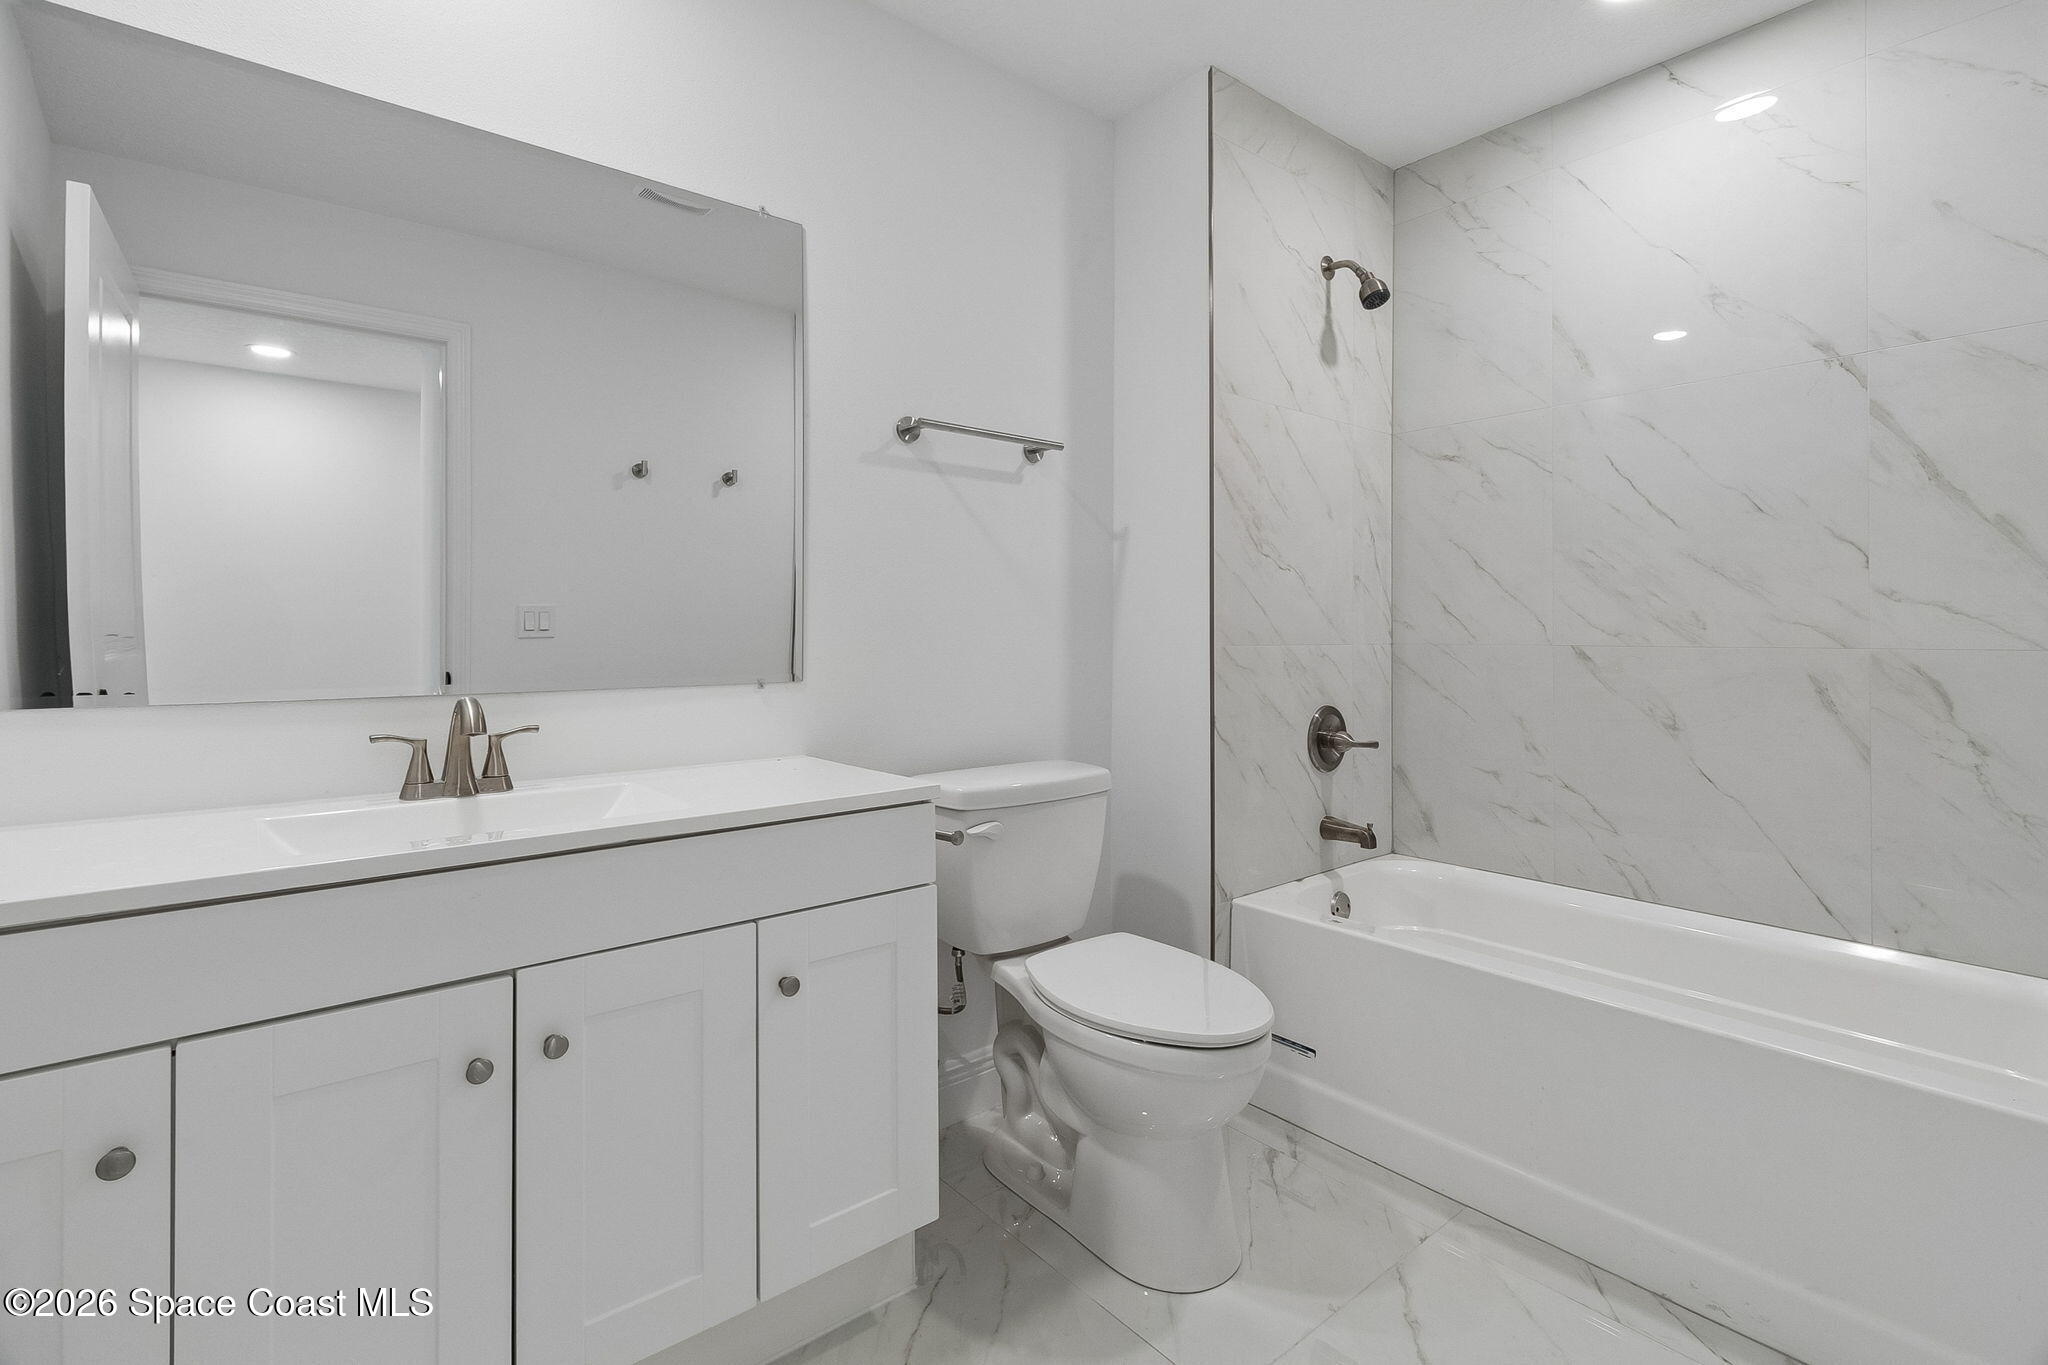
Bathroom with a white vanity and tub-shower framed by marble-look tile.
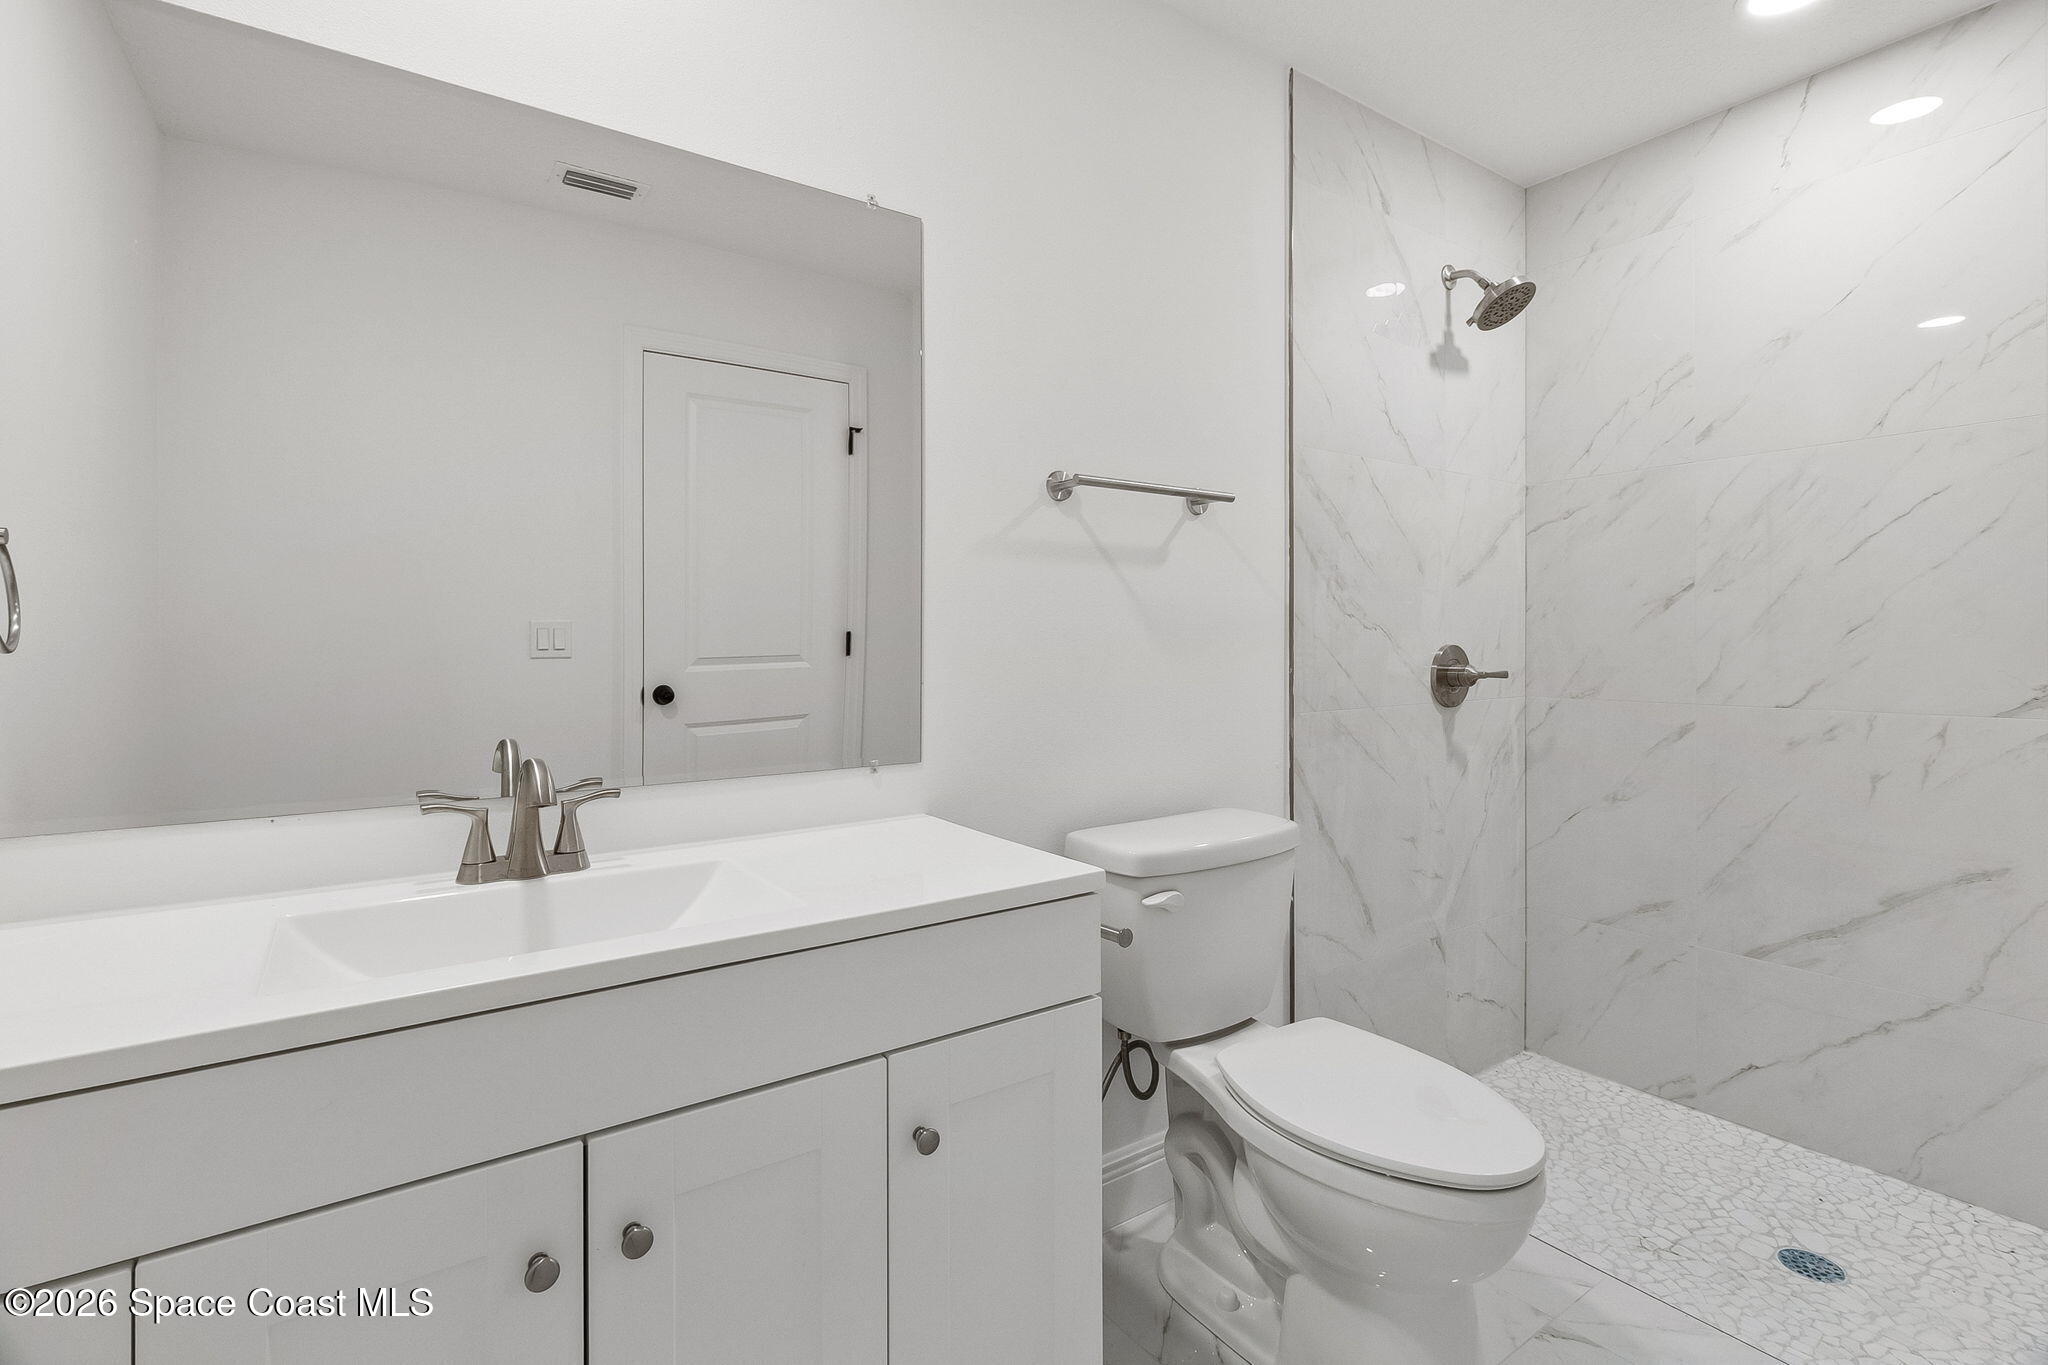
Bathroom with a white vanity and toilet beside a marble-look tiled walk-in shower.
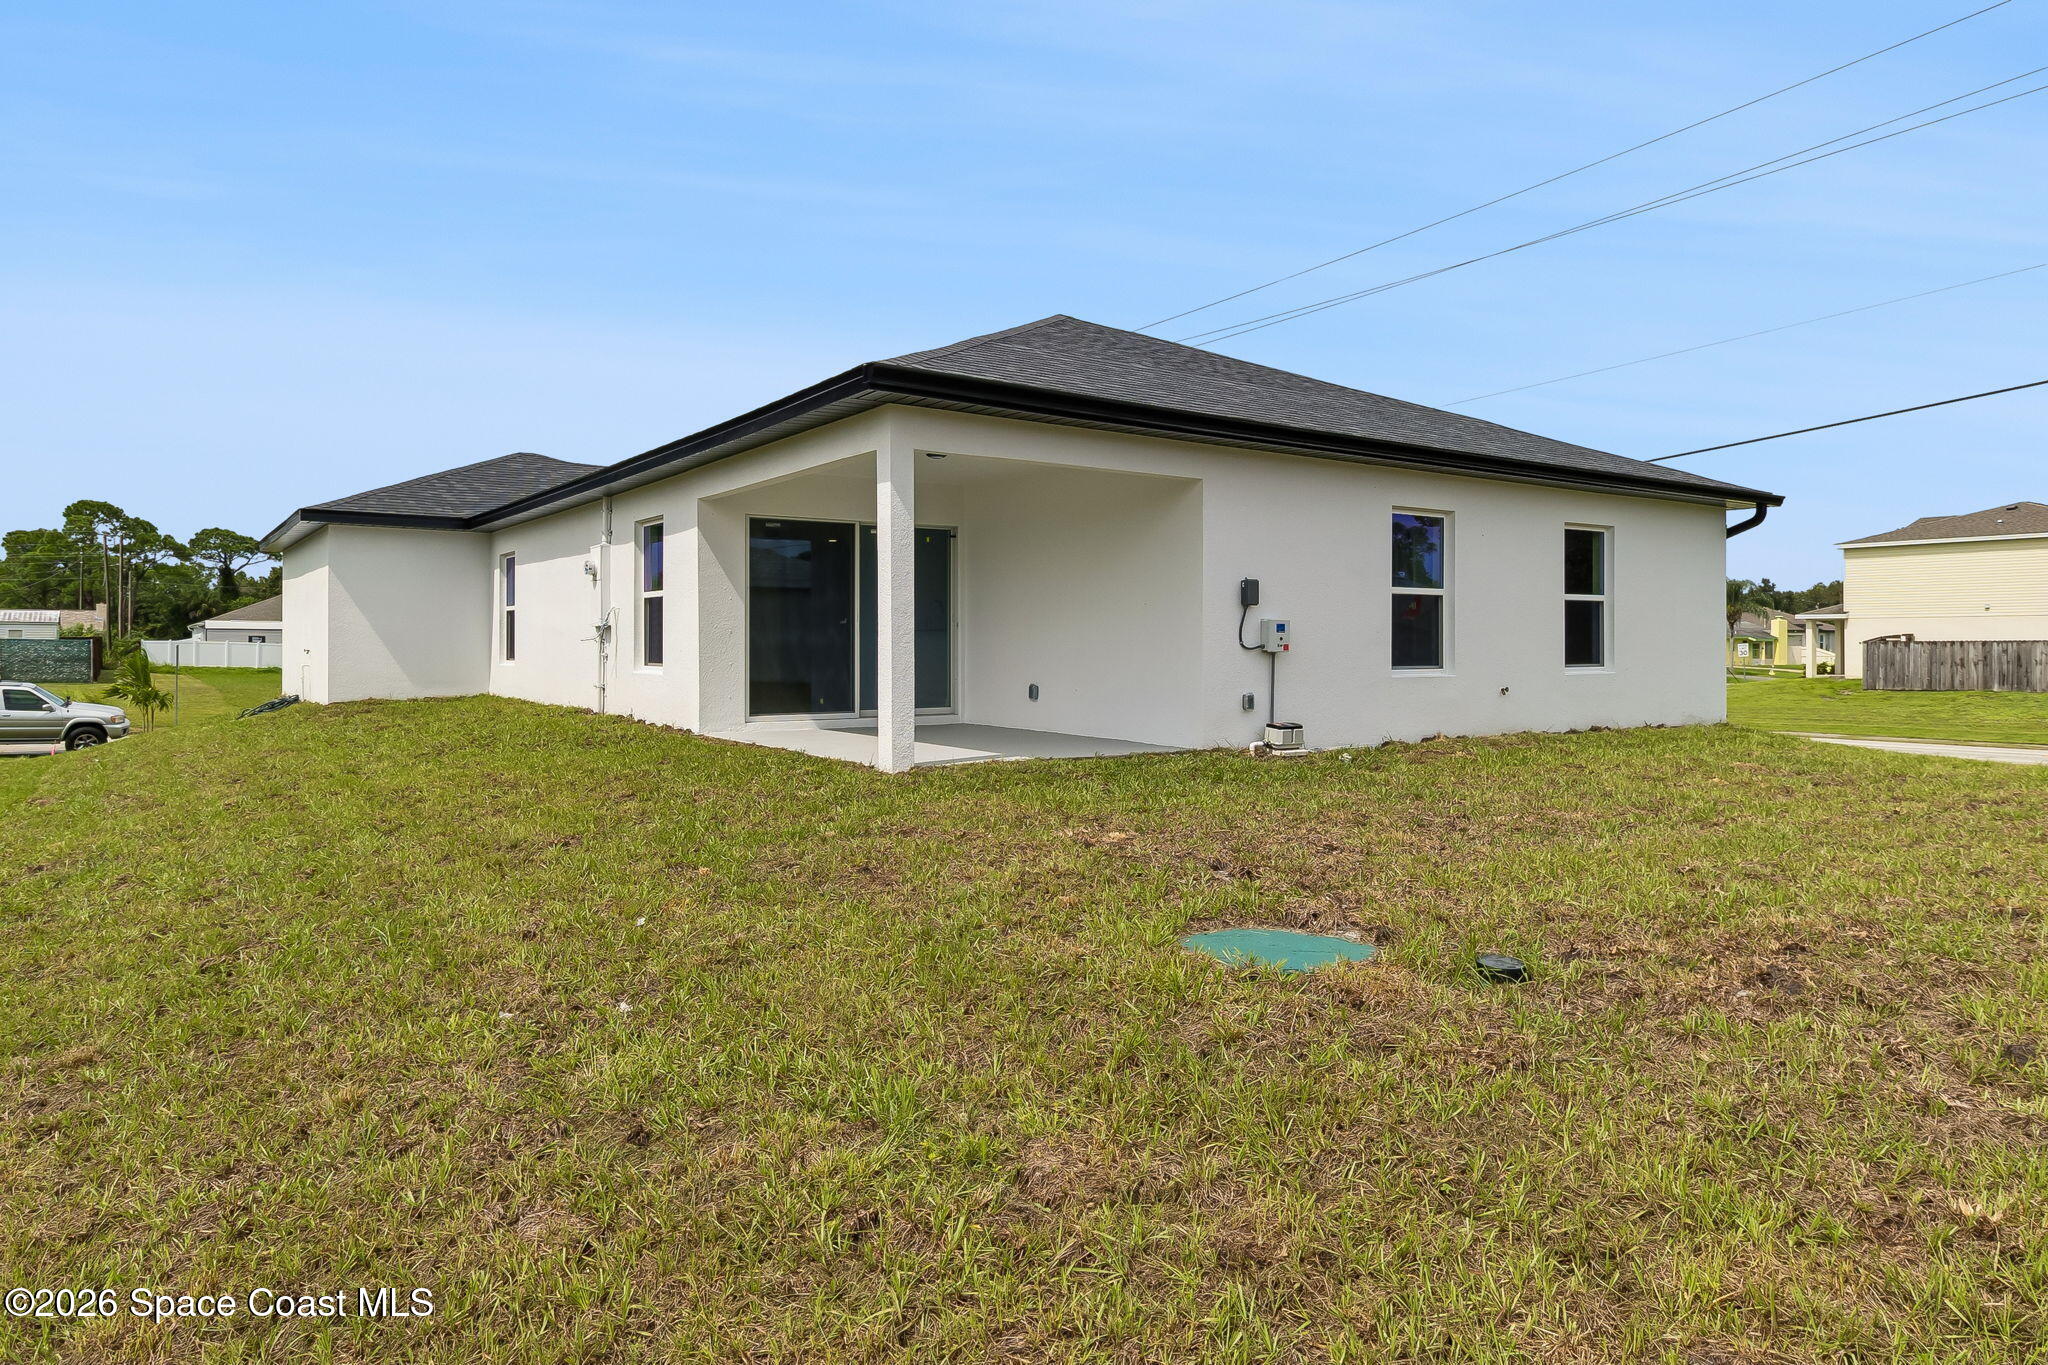
Rear exterior of a white home with a covered patio and sliding glass door.
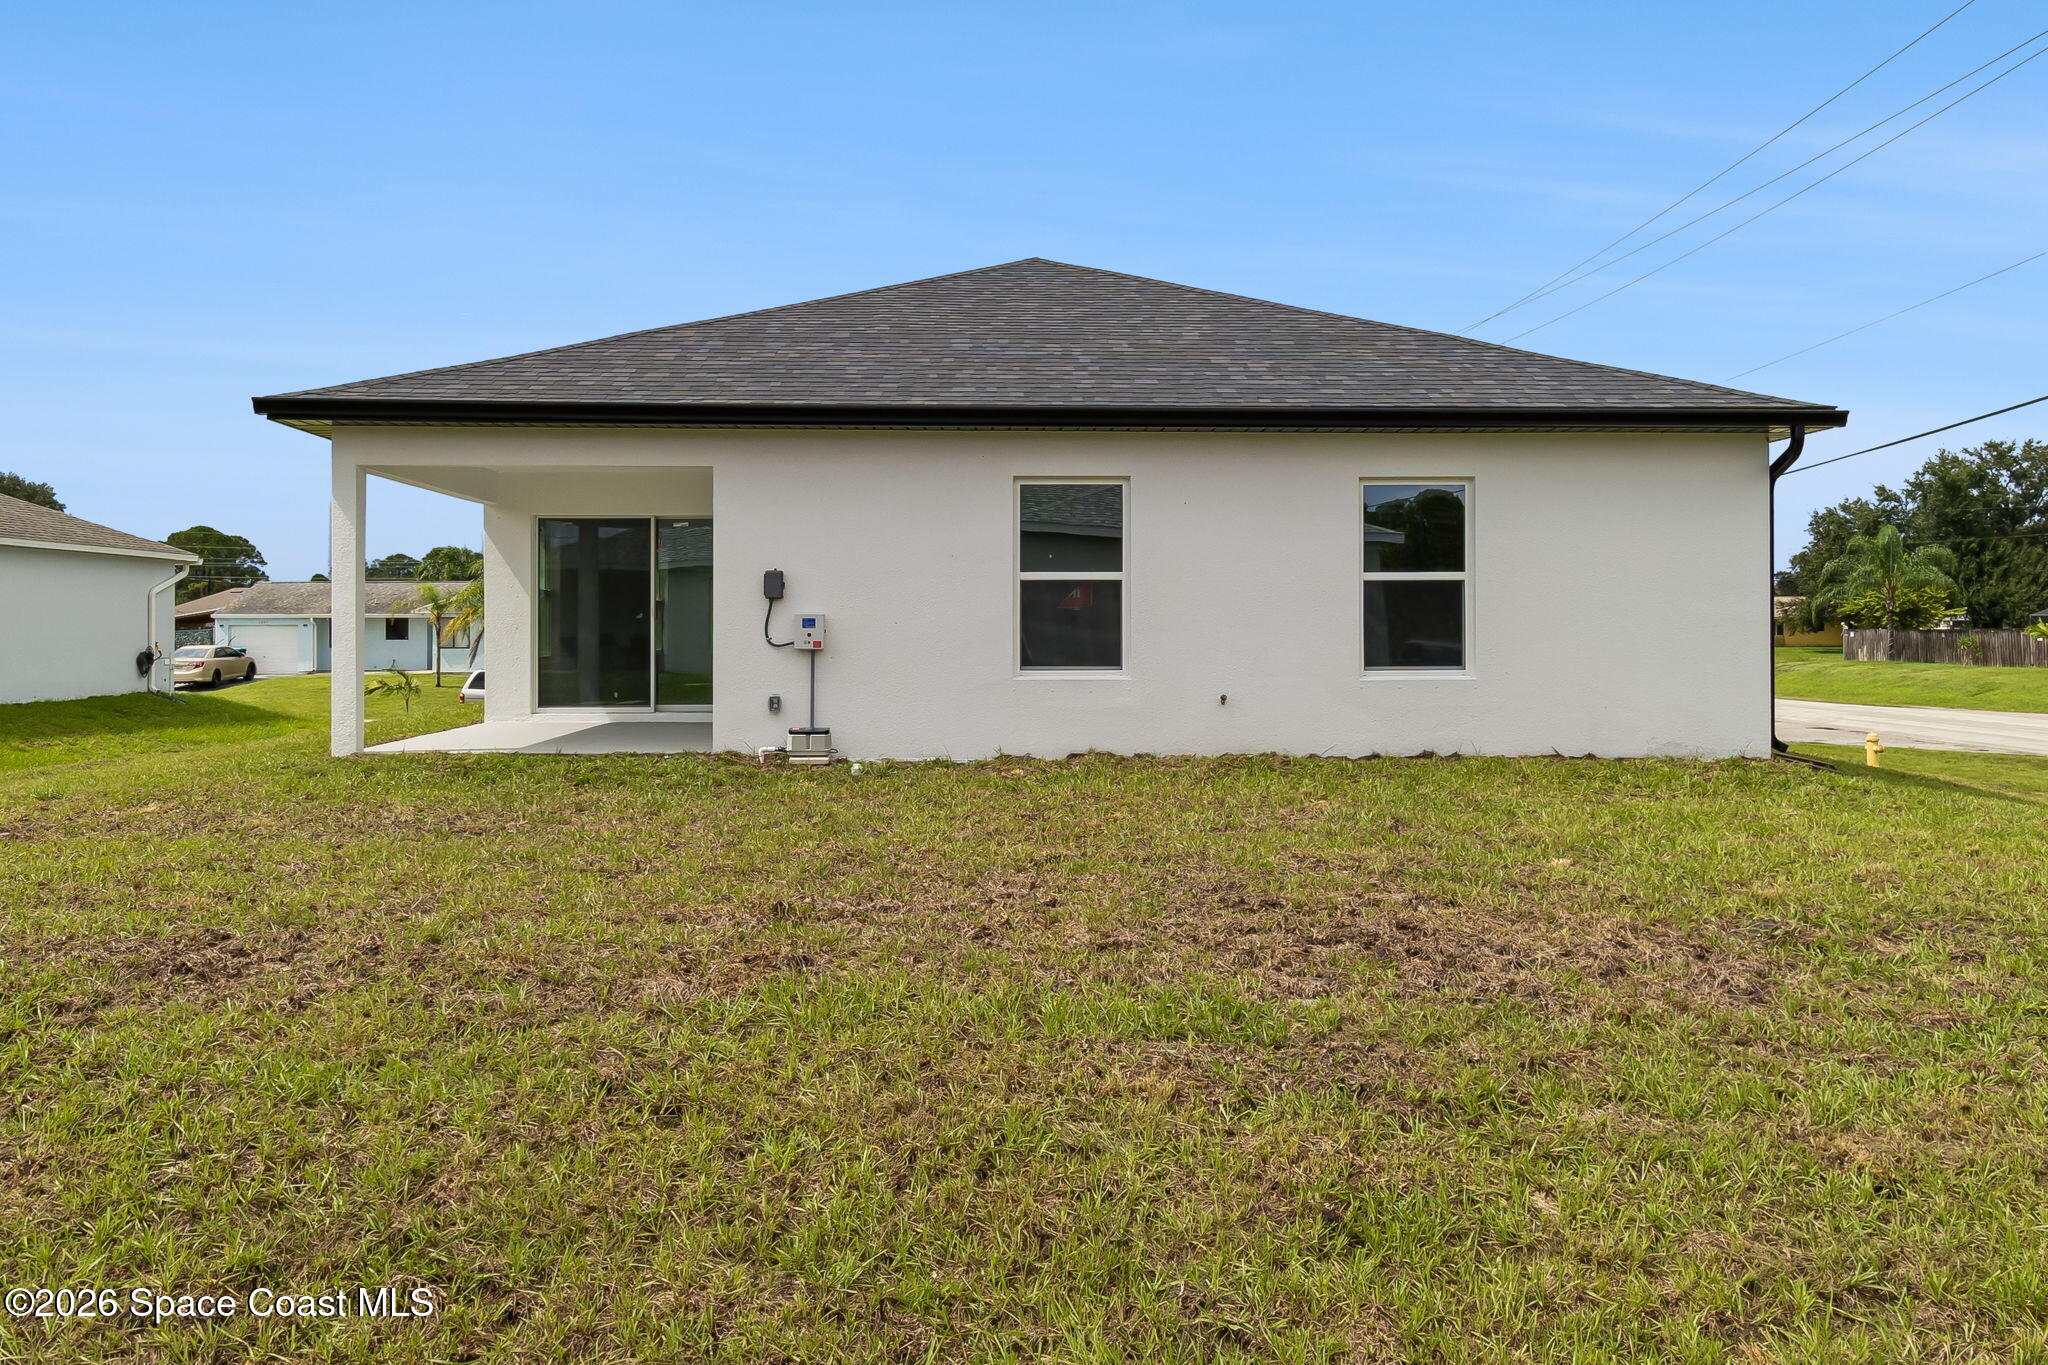
Rear exterior of a white home with a covered patio, dark roof, and broad grassy yard.
SEE ALL PHOTOS
Single-story white house with a dark hip roof, black garage door, and concrete driveway.
White single-story house with a dark hip roof, black garage door, and concrete driveway.
Empty living area with glossy marble-look tile floors, a ceiling fan, and the front entry visible.
Open kitchen and living area with a central island, stainless appliances, and glossy tile floors.
Empty tiled room with a sliding glass door opening to a covered patio and grassy yard.
Kitchen with a large island, stainless steel appliances, and sliding glass doors to the backyard.
Modern kitchen with a dark stone island, stainless steel appliances, and sliding glass doors to the backyard.
Open kitchen with gray cabinets, stainless steel appliances, and a large dark stone island.
Kitchen with a stone-topped island, stainless steel appliances, and gray cabinetry.
Vacant room with marble-look tile flooring, a ceiling fan, and a large window.
Empty room with glossy marble-look tile flooring, white walls, and a dark ceiling fan.
Empty room with glossy marble-look tile floors, a ceiling fan, and one window.
Empty room with glossy marble-look tile, a large window, and a ceiling fan.
Empty room with glossy marble-look tile, a ceiling fan, and a large divided-light window.
Empty room with glossy marble-look tile, a ceiling fan, and a large window.
Bathroom with a white vanity and tub-shower framed by marble-look tile.
Bathroom with a white vanity and toilet beside a marble-look tiled walk-in shower.
Rear exterior of a white home with a covered patio and sliding glass door.
Rear exterior of a white home with a covered patio, dark roof, and broad grassy yard.
For Sale

1294 Valencia Street SE

1294 Valencia Street SE, Palm Bay, FL 32909

$339,000
NO FLOODING OR WATER DAMAGE sustained during the recent unprecedented rainstorm, thanks to the home's elevation!
BRAND-NEW 2026 CONSTRUCTION!
Discover exceptional value in this beautifully designed 4-bedroom, 2-bath home offering approximately 1,825 sq. ft. of modern living on a desirable corner lot in an established Palm Bay neighborhood.
The bright, open-concept design features a stylish kitchen overlooking the dining area and spacious great room, ideal for everyday living and entertaining. Large-format tile flooring throughout offers elegance and easy maintenance, while the split-bedroom layout ensures privacy.
Enjoy the peace of mind of a 1-year builder warranty beginning at the Certificate of Completion and NO HOA!
Conveniently located near shopping, dining, and beaches. Schedule your showing today!

4
beds

2
baths

1,825 Sq.Ft. LIVING AREA

10,454 Sq.Ft. lot

Features & Amenities

Interior

  • total bedrooms4
  • Total bathrooms2
  • full bathrooms2
  • Laundry room Electric Dryer Hookup, Washer Hookup
  • Flooring Tile
  • APPLIANCES Dishwasher, Electric Range, Microwave, Refrigerator
  • other interior Features Ceiling Fan(s), Eat-in Kitchen, His and Hers Closets, Kitchen Island, Open Floorplan, Smart Thermostat, Split Bedrooms

Area & Lot

  • Status For Sale
  • Living Area1,825 Sq.Ft.
  • Lot Area10,454 Sq.Ft.
  • MLS® ID1091266
  • TypeResidential
  • YEAR BUILT2026
  • Elementary SchoolColumbia
  • Middle SchoolSouthwest
  • High SchoolBayside

Exterior

  • STORIES1
  • Garage Space2.0
  • water SourcePublic
  • utilitiesCable Available, Electricity Available, Water Available
  • roofShingle
  • lot featuresCorner Lot
  • parkingAdditional Parking
  • HEAT TYPECentral
  • AIR CONDITIONINGCentral Air
  • sewerSeptic Tank
  • security FeaturesSmoke Detector(s)

Financial

  • Sales Price$339,000
Bénédicte Obringer

Bénédicte Obringer

White single-story house with a dark hip roof, black garage door, and concrete driveway.

Schedule a Showing

I would love to show you our beautiful property. Please select your preferred date and time below. I will be in touch shortly to confirm your appointment.

Schedule a Showing

i would love to show you our beautiful property. Please select your preferred date and time below. I will be in touch shortly to confirm your appointment.

Thank you for your interest in 1294 Valencia Street SE, Palm Bay, FL 32909. We are reviewing your request and will be in touch shortly!

Mortgage Calculator

Estimate your monthly mortgage payment, including the principal and interest, property taxes, and HOA. Adjust the values to generate a more accurate rate.

All estimates are provided for informational purposes only. Actual amounts may vary.
$0,000 Your Payment 20 15 65
$0,000 Your Payment

Dedicated Representation

Experience personalized service backed by proven results. Bénédicte advocates fiercely for her clients while maintaining professionalism and discretion. Luxury representation starts here.

Follow Me on Instagram